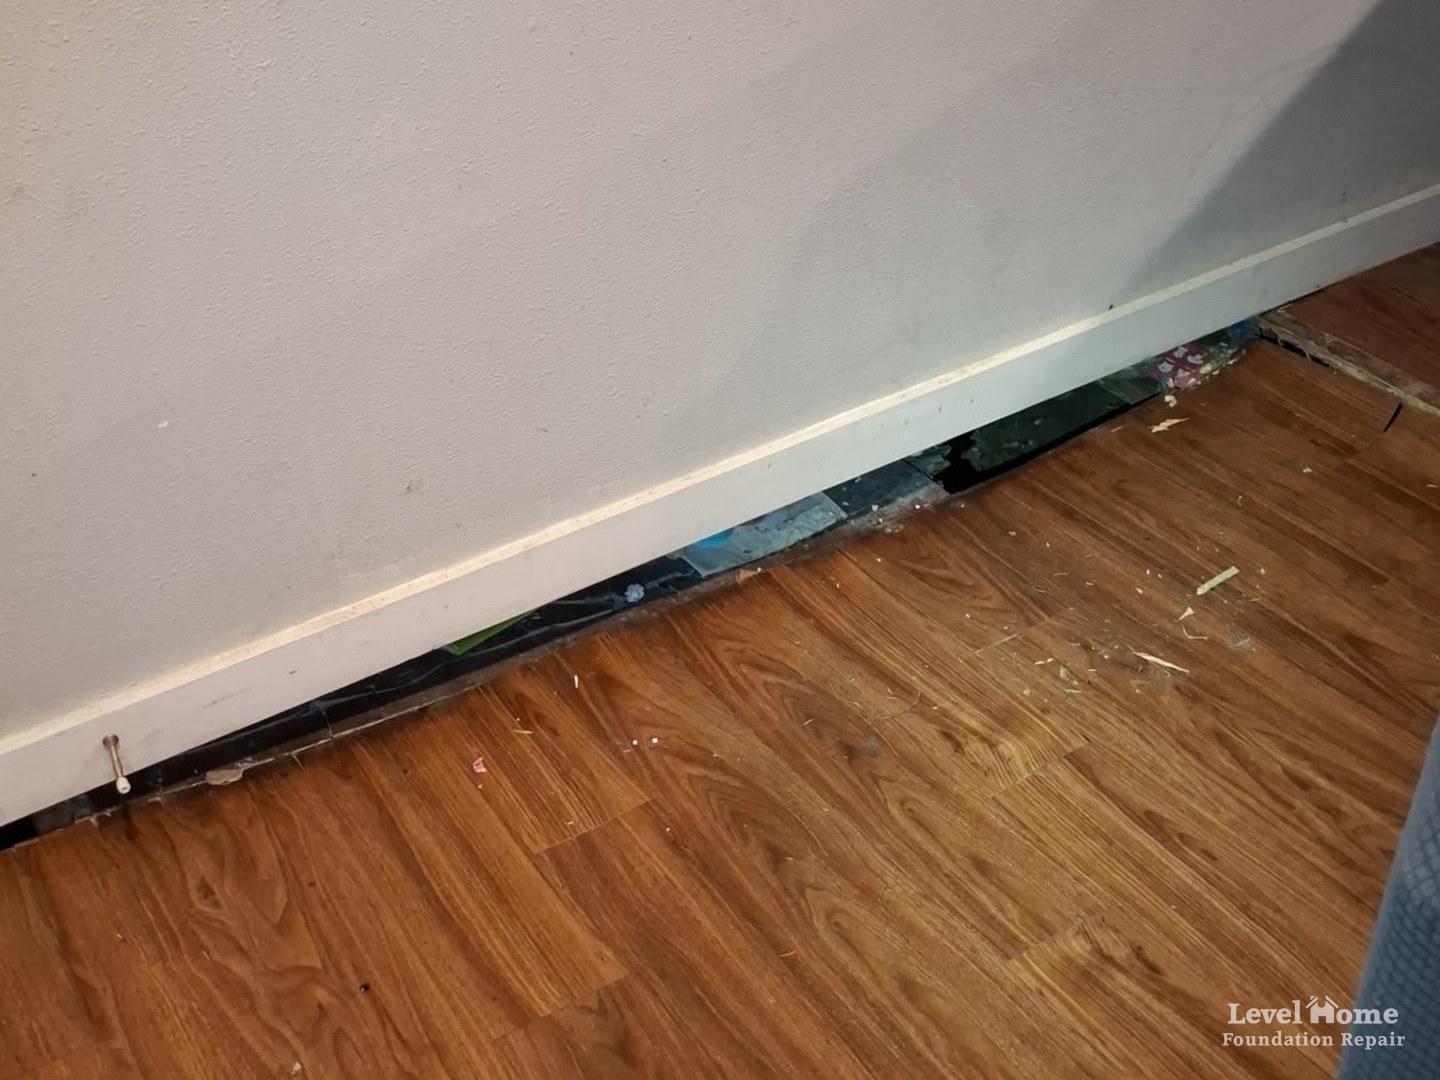
Most people spot it while they are vacuuming or mopping. The baseboard that used to sit tight against the floor now has a dark line under it, and the opening looks wider at one end of the wall than the other. A gap between floor and baseboard can be as simple as trim that was set a little high. In a home built over a crawl space, though, it can be the first visible sign of a floor that is sagging because the wood holding it up has rotted.
The two photos in this article show both ends of that problem. One was taken in a crawl space, where high moisture rotted the lumber under the floor. The other shows a wide gap at a baseboard where the floor has dropped because the support underneath it is failing. Our team at Level Home Foundation Repair repairs crawl space and pier and beam homes across Tulsa and northeast Oklahoma, and this guide covers how to tell a cosmetic gap from a structural one, why rotted wood makes a floor sag, and what a lasting repair involves.
What the Two Photos Show
Rotted lumber in the crawl space
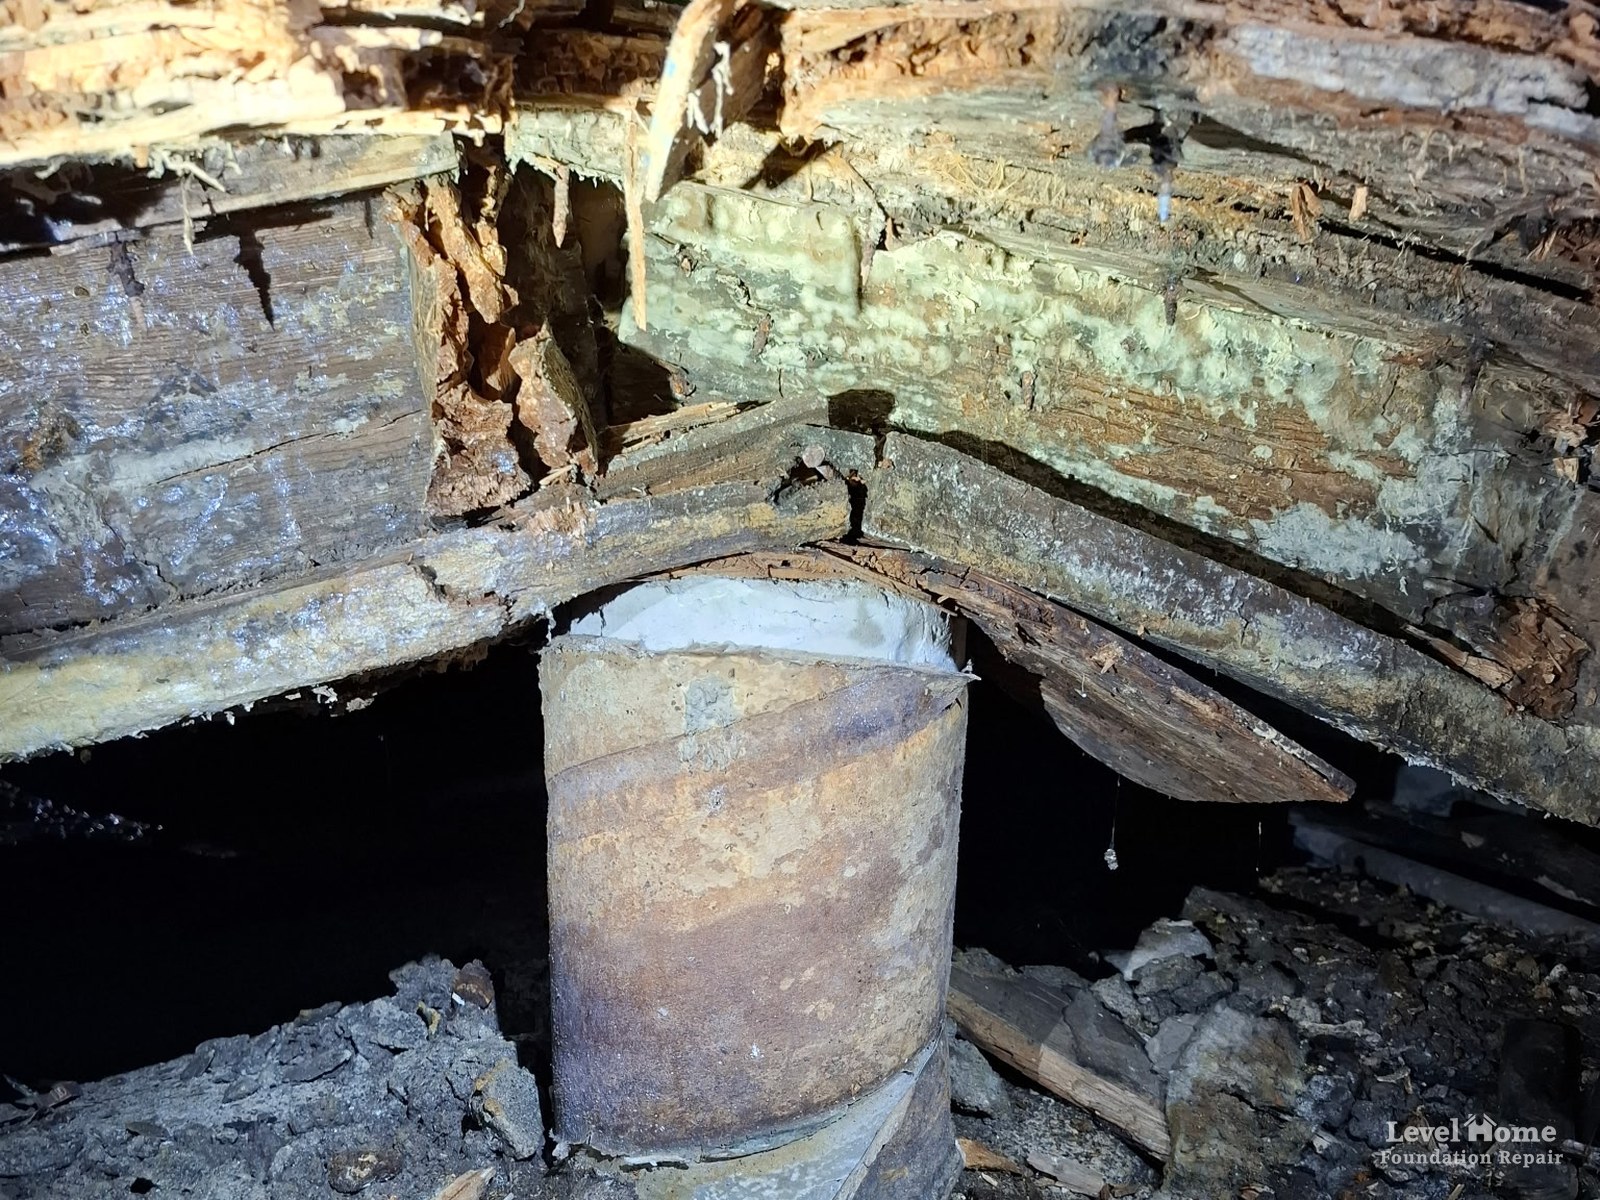
This photo was taken under a house. A round support pier stands in the middle of the frame, and the wood framing resting on top of it is no longer solid lumber. It is split, shredded, and crumbling, with white patches across its surface and a broken piece hanging down beside the pier. Chunks of debris lie on the ground around the base of the pier.
Look at the spot where the wood meets the top of the pier. That is a bearing point, where the weight of the floor above is concentrated, and the lumber there is split and crushed. A pier can only hold up a floor if the wood sitting on it is sound. In this crawl space the pier is still standing, but the framing it is supposed to carry has rotted around it, so the floor above has lost part of its support.
The gap at the baseboard
The photo at the top of this article shows what that kind of damage can look like inside a home. The baseboard is still on the wall, but the floor below it has dropped. A dark gap has opened between the bottom of the baseboard and the flooring, and it is clearly wider in some places than in others. That uneven opening is the floor sagging away from the wall because the support underneath it is no longer doing its job.
Why a Gap Opens Between the Floor and the Baseboard
Baseboards are nailed to the wall, not to the floor. As long as the floor and the wall stay at the same height, the trim sits right on the flooring and nobody thinks about it. A gap shows up when the floor moves down and the wall does not, which is why it can look like the floor is separating from the wall.
That happens when the framing under the floor loses support while the wall is held in place by something else. A wall at the edge of the house sits on the foundation. An interior wall may sit over a solid beam or be tied into the framing above it. The floor between those supports depends on joists, beams, and piers, and when one of those pieces rots, cracks, or loses its footing, the floor beside the wall can drop while the wall and its trim stay put. The gap is widest where the floor has dropped the most and tapers off where the floor is still supported, which is why a structural gap is usually uneven.
When the wall moves down along with the floor, the clues show up higher instead: cracks running up from the corners of doors, doors that rub or will not latch, or a gap where the wall meets the ceiling. Our foundation warning signs checklist walks through those room by room.
Is a Gap Between Floor and Baseboard Cosmetic or Structural?
Plenty of baseboard gaps have nothing to do with the structure. The pattern of the gap, and whether it changes, tells you a lot.
Signs the gap is probably cosmetic
- It is thin and even along the whole wall. A gap that is the same height from corner to corner usually means the trim was installed a little high or the flooring was replaced with something thinner.
- It has been there since the flooring went in. Floating floors such as laminate are installed with a small expansion space around the edges of the room, and the baseboard or a strip of quarter round is meant to cover it. If the trim does not reach down far enough, that space shows.
- It opens and closes with the seasons. Wood shrinks when the air is dry and swells when it is humid, so a small gap can come and go through the year. The National Wood Flooring Association says gaps in wood floors are normal if they appear and disappear with the seasons, and that large gaps, or gaps that do not close during the more humid months, are a reason to call a professional.
Signs the floor itself is dropping
- The gap is wider in one area and tapers off, like the one in our photo.
- It keeps getting bigger over weeks or months.
- The floor dips or slopes toward one spot, and a marble or a ball rolls that way.
- You feel soft, spongy, or bouncy areas when you walk across the room.
- Doors nearby stick, drift open or shut on their own, or no longer latch.
- Caulk or quarter round along the baseboard keeps separating after it has been redone.
- The house has a musty smell, especially in rooms over the crawl space.
One sign alone does not prove the structure is failing. Two or three together, in a home with a crawl space, are worth having checked. Our post on why floors become uneven covers the other common causes.
Quick checks you can do yourself
- Measure and date it. Measure the gap at its widest point, take a photo with a tape measure in the frame, and write down the date. Check it again in a month or two. A gap that grows is telling you something.
- Sight down the baseboard. Stand at one corner and look along the bottom of the trim. Note where the gap is widest, because the trouble underneath is often near that spot.
- Check the floor along the wall. Lay a level or a long, straight board on the floor right next to the baseboard. If the floor dips where the gap is widest, the floor has moved. If the floor is flat and the gap is even, the trim is more likely the issue.
- Look into the crawl space, carefully. If you can do it safely from the access opening with a flashlight, look for standing water, wet or dark soil, crumbling wood, or pieces of wood lying on the ground below the framing. Do not crawl under a floor you think could be failing, and stay out if there is water near wiring or any sign of animals.
If your home is on a slab, there is no crawl space framing to rot. A floor pulling away from the baseboard in a slab home can point to the slab itself settling, which is a different repair covered on our slab foundation repair page. The same kind of movement shows up in garages as a gap under the garage door.
How Rotted Wood in a Crawl Space Makes a Floor Sag
In a crawl space home, which many people call a pier and beam home, the floor works like a chain. Piers carry beams. Beams carry floor joists. Joists carry the subfloor you walk on, and the sill plate ties the edge of the floor to the foundation. Every link has to be solid for the floor to stay flat, and rot goes after the links that stay wet the longest. Our guide to what crawl space moisture does to floor joists covers each of those parts and where the water comes from. Here is what rot does to their strength.
Rot needs water, not just humidity
Wood does not rot simply because it is old. According to the USDA Forest Products Laboratory’s Wood Handbook, serious decay only happens when the moisture content of wood rises above its fiber saturation point, which averages about 30 percent. Humid air by itself will not wet wood enough for significant decay. It takes liquid water from rain, condensation, a leak, or contact with wet ground. Wood kept air dry, usually at 20 percent moisture or less, has a reasonable margin of safety, and decay already in it stops progressing. So rot under a house points back to a water problem.
Rot takes strength before you can see it
This is the part that surprises a lot of homeowners. Researchers at the Forest Products Laboratory note that decay can make wood structurally unsound before it is visible. The Wood Handbook puts numbers on it. In laboratory tests, wood lost anywhere from 6 percent to more than half of its toughness by the time decay had removed just 1 percent of its weight. Once decay has removed 10 percent of the weight, most strength losses can be expected to top 50 percent, and at that stage the decay can only be detected with a microscope.
So when you can see rot, like the shredded framing in our photo, the handbook’s guidance is to assume the wood has lost a great deal of its strength. Brown rot, the kind that turns wood darker, cracks it across the grain into small cubes, and leaves it crumbly, takes more strength in the early stages than white rot, and it commonly attacks softwoods, the kind of lumber most houses are framed with.
Weak wood bends, crushes, and keeps moving
Floor framing is only supposed to bend a little. The 2021 International Residential Code limits floor deflection under live loads to the span divided by 360. On a 12 foot span, that works out to about four tenths of an inch. A joist or beam that has lost much of its strength is still carrying the same floor, furniture, appliances, and people, and it has far less in reserve to do it, so it is much more likely to bend, crush, or split.
Wood also creeps. The Wood Handbook’s chapter on mechanical properties explains that when a load stays on a wood member, the wood keeps slowly deforming for years, even at low stress. Creep is greater under higher stress, and ordinary swings in temperature and humidity increase it. Framing that has rotted is carrying its load with less sound wood, so it does not just sag once. It can keep sagging a little at a time, which is why a baseboard gap can grow slowly instead of appearing overnight.
Why bearing points matter so much
Where a beam rests on a pier, or a joist rests on a sill plate, all of the weight passes through a small area of wood. Rot at that spot, whether it is in a beam end or a rotted sill plate, lets the wood crush, and once it does, the pier underneath can be standing straight and still fail to hold the floor at its original height. That is the kind of damage sitting on top of the pier in our photo.
The model building code points to the same weak spots. Section R317.1 of the 2021 IRC calls for naturally durable or preservative treated wood where crawl space joists are closer than 18 inches to exposed ground, where girders are closer than 12 inches, and where framing rests on a concrete or masonry exterior foundation wall less than 8 inches from the ground. If the framing under your house is untreated and closer to the dirt than that, it has less margin when moisture shows up.
What Not to Do About a Baseboard Gap
Do not just cover it. A bead of caulk or a new strip of quarter round will hide the gap, and it can look fine for a while. If the floor is still dropping, the new trim will separate too, and the rot underneath keeps working the whole time. Covering the gap is fine once the cause is fixed. It is not a fix by itself.
Do not jack up the floor yourself. A bottle jack, a stack of blocks on bare dirt, or a few wood shims can push a floor up, but none of them address rotted framing, and they can crack drywall and tile or put the load on soil that cannot carry it. Our article on why temporary crawl space fixes fail explains what happens to those supports over time, and our post on the dangers of DIY foundation repair covers the rest.
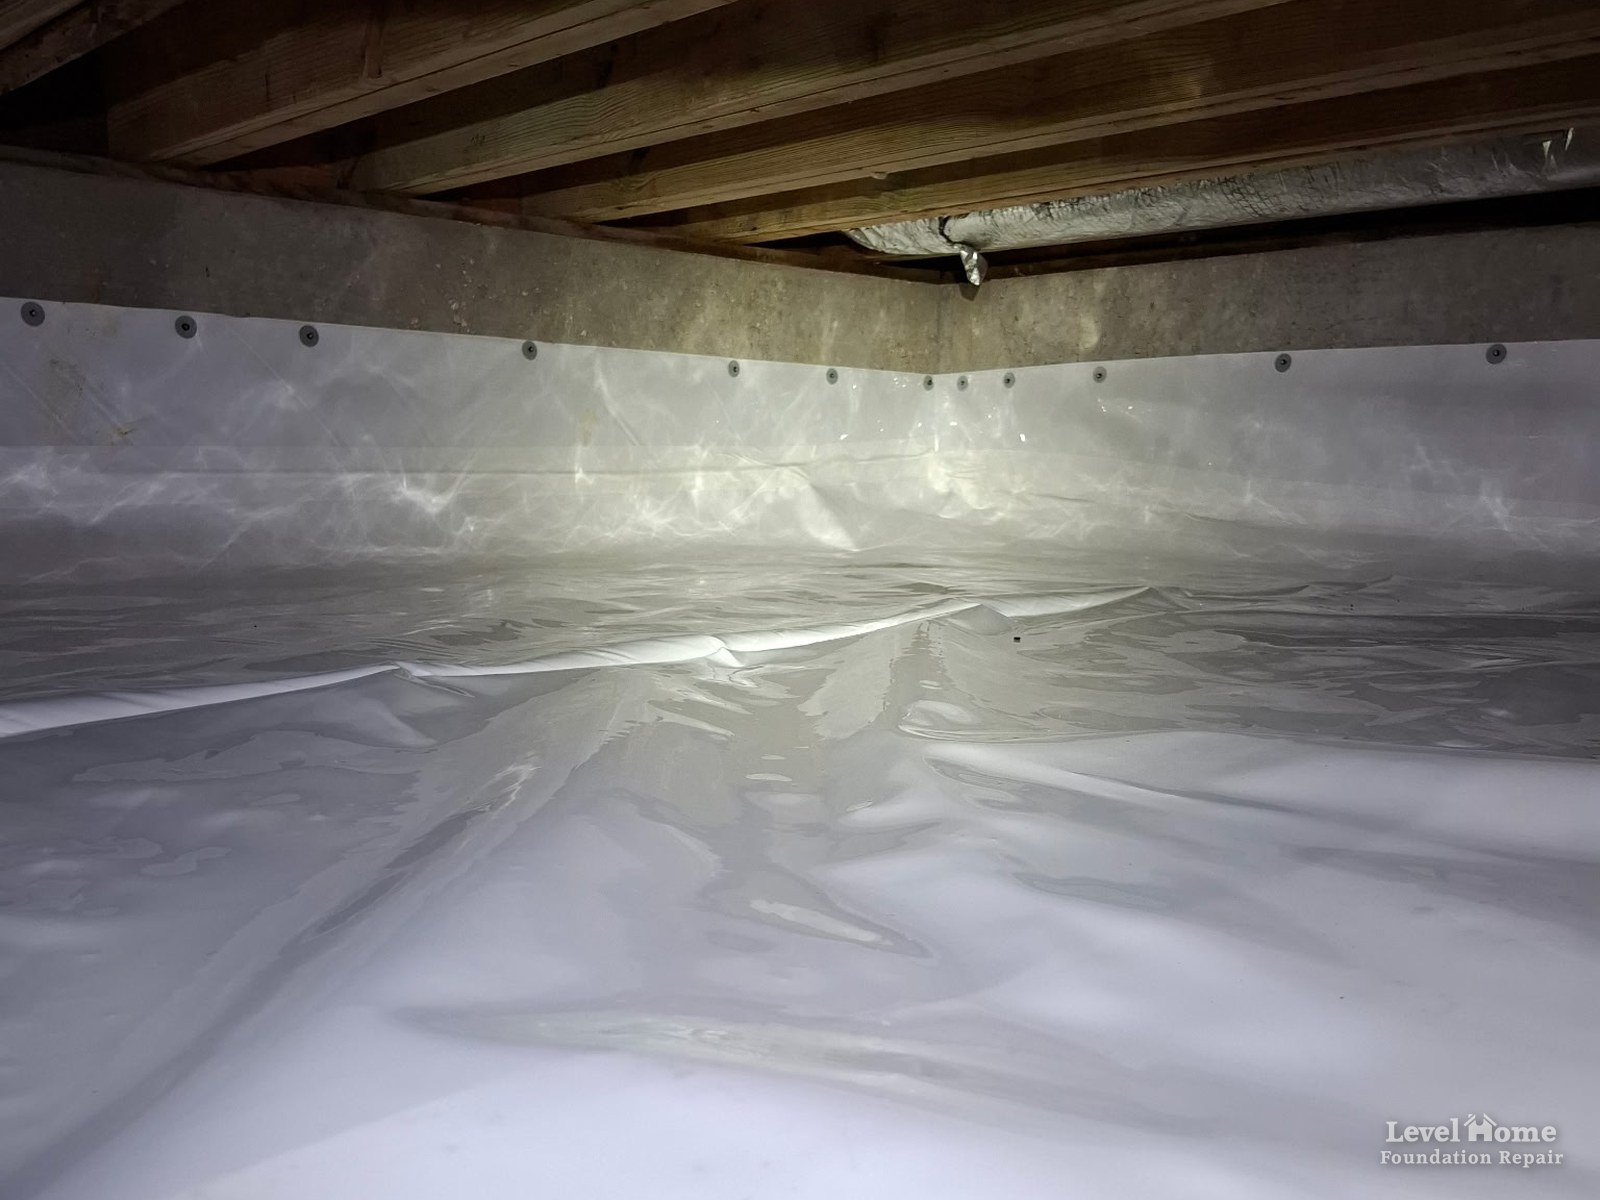
Do not seal the crawl space over rotted wood. Encapsulation protects sound framing by keeping the space dry. It does not give strength back to wood that has already rotted, and covering damaged framing only hides it. Structural repairs come first, and then the space can be sealed. Our post on DIY crawl space encapsulation explains why that order matters.
Fixing the Cause, Not Just the Gap
Every crawl space is different, so the plan for a sagging floor has to come from what is actually under the house. In general, a lasting repair follows the same order.
- Stop the water. Rot comes back if the moisture does. That can mean regrading, redirecting gutters and downspouts, adding foundation drainage, fixing a leak, or controlling the crawl space air.
- Hold the floor in place. Temporary supports carry the floor so damaged framing can be taken out safely.
- Repair or replace the rotted wood. Joists, beams, and sill plates are reinforced or replaced depending on where the rot is and how far it has spread.
- Put real support back under it. Failed or undersized piers are replaced with adjustable steel supports on proper footings, so the load goes down to stable ground.
- Bring the floor back up gradually. Raising a floor in controlled steps, rather than all at once, is easier on walls, doors, and finishes.
- Protect the repair. Once the structure is sound, a vapor barrier or full crawl space encapsulation helps keep the new wood dry.
There is one more reason the rotted pieces have to be dealt with directly. Even sound lumber does not fully spring back after years under load. The Wood Handbook notes that when the load comes off, wood recovers its initial elastic bend right away but, over time, only about half of the slow creep it built up. Rotted lumber has lost strength on top of that. Jacking an old, rotted beam back up and leaving it in place is not a repair. New or reinforced framing with solid support under it is.
Our article on how crawl space structural repairs fix sagging floors goes deeper on steel support piers, beam replacement, and sistering, and our crawl space foundation repair page explains how our team handles that work from the first inspection to the final walkthrough.
Crawl Space or Pier and Beam: The Same Floor, the Same Risk
Some people say crawl space and some say pier and beam, but either way the house sits on a wood floor held up off the ground by piers, beams, and joists. That design has real advantages. The framing can be reached from underneath, so it can be inspected and repaired without tearing up the floors. It also means the structure that holds up your floor sits over damp ground, often for decades, and it depends on staying dry.
Pier and beam construction is common in older Tulsa homes. If you have one, our article on pier and beam foundation problems covers the other ways these floors fail, from shifting piers to clay soil movement, and our pier and beam repair page explains how our team stabilizes and levels them. For houses that have settled slowly over many decades, our post on crawl space leveling in older homes is a good next read.
When to Have Your Crawl Space Inspected
Call for an inspection if the gap at your baseboard is uneven or growing, if you notice soft spots or new slopes in the floor, if doors in the same area have started acting up, or if you have seen standing water or crumbling wood under the house. Home buyers should pay attention too. Baseboards that have been caulked over and over can be a sign of ongoing movement, and our home inspection foundation checklist covers what else to look for before closing.
During a crawl space inspection, our team checks the condition of the joists, sill plates, beams, and piers, looks at moisture and drainage, and reads the settlement pattern in the floors above. You get a written scope that explains what we found, what needs to be repaired, and what does not. Our processes are approved by engineering firms across Texas and Oklahoma, and we have never failed an engineer reinspection. If you want to learn the early signs first, read our list of warning signs your crawl space needs structural repair.
Key Takeaways
- A gap between floor and baseboard can be cosmetic, but an uneven or growing gap in a crawl space home can mean the floor is dropping away from the wall.
- Wood only rots seriously when it gets wet enough, so rot under a house traces back to water from rain, soil, leaks, or condensation.
- Decay takes strength out of wood before it is visible. Wood with rot you can see should be treated as badly weakened.
- Weakened framing bends, creeps over time, and crushes at bearing points, which is how a floor sags and a gap opens at the trim.
- Caulk, quarter round, DIY jacks, and encapsulation do not fix rotted framing. A lasting repair stops the water, repairs or replaces the wood, restores solid support, and then protects it.
Frequently Asked Questions
Is a gap between the floor and baseboard a foundation problem?
Not always. A thin, even gap that has been there since the flooring or trim was installed is usually cosmetic, and small gaps in wood floors can open and close with the seasons. A gap that is wider in one spot, keeps growing, or comes with soft spots, sloping floors, or sticking doors points to the floor moving. In a crawl space home, that is often a framing or support problem worth having inspected.
Why is my floor pulling away from the baseboard?
Baseboards are fastened to the wall, so a gap opens when the floor drops and the wall stays where it is. In a crawl space or pier and beam home, that often happens because something under the floor has lost strength or support, such as rotted joists, beams, or sill plates, or piers that have shifted or settled. In a slab home, it can point to the slab settling.
Can I fix a gap between the floor and baseboard with quarter round or caulk?
If the gap is cosmetic and is not changing, quarter round or a small bead of caulk is a reasonable fix. If the floor is still dropping, trim only hides the problem, and new caulk or quarter round will usually separate again. Measure the gap for a month or two first, and have the structure checked if it grows.
Can rotted wood in a crawl space make a floor sag?
Yes. Decay strips strength from joists, beams, and sill plates, often before the damage is visible. Weakened framing bends further under the same load, keeps creeping over time, and can crush where it rests on a pier or the foundation. Any of those lets the floor above drop, which shows up as sagging, soft spots, or gaps at the baseboards.
Will the gap close after the floor is repaired?
In many cases the gap narrows as the floor is supported and brought back up, and it may close completely. Trim sometimes needs to be reset, especially when the floor sagged for years or someone already covered the gap with quarter round or caulk. The goal is a floor that is solid and stable, and your inspection should explain what leveling can realistically do in your home.
Why is the gap at my baseboard wider in one spot?
The gap is widest where the floor has dropped the most and narrows where the floor is still supported. Under a crawl space or pier and beam floor, the low spot is often near a joist, beam, or pier that has lost strength or support, such as framing that has rotted where it rests on a pier. A gap that is the same height from corner to corner is more likely a trim or flooring issue.
Seeing a Gap at Your Baseboards? Let Our Team Take a Look
If a gap has opened between your floor and baseboard, or your floors have started to dip and bounce, schedule a free inspection. Our team has worked on foundations and crawl spaces in Tulsa for over 10 years, and we will tell you plainly whether the gap looks cosmetic or structural, what is causing it, and what it will take to fix. Financing options are available. Call (918) 361-7787 or contact us online.