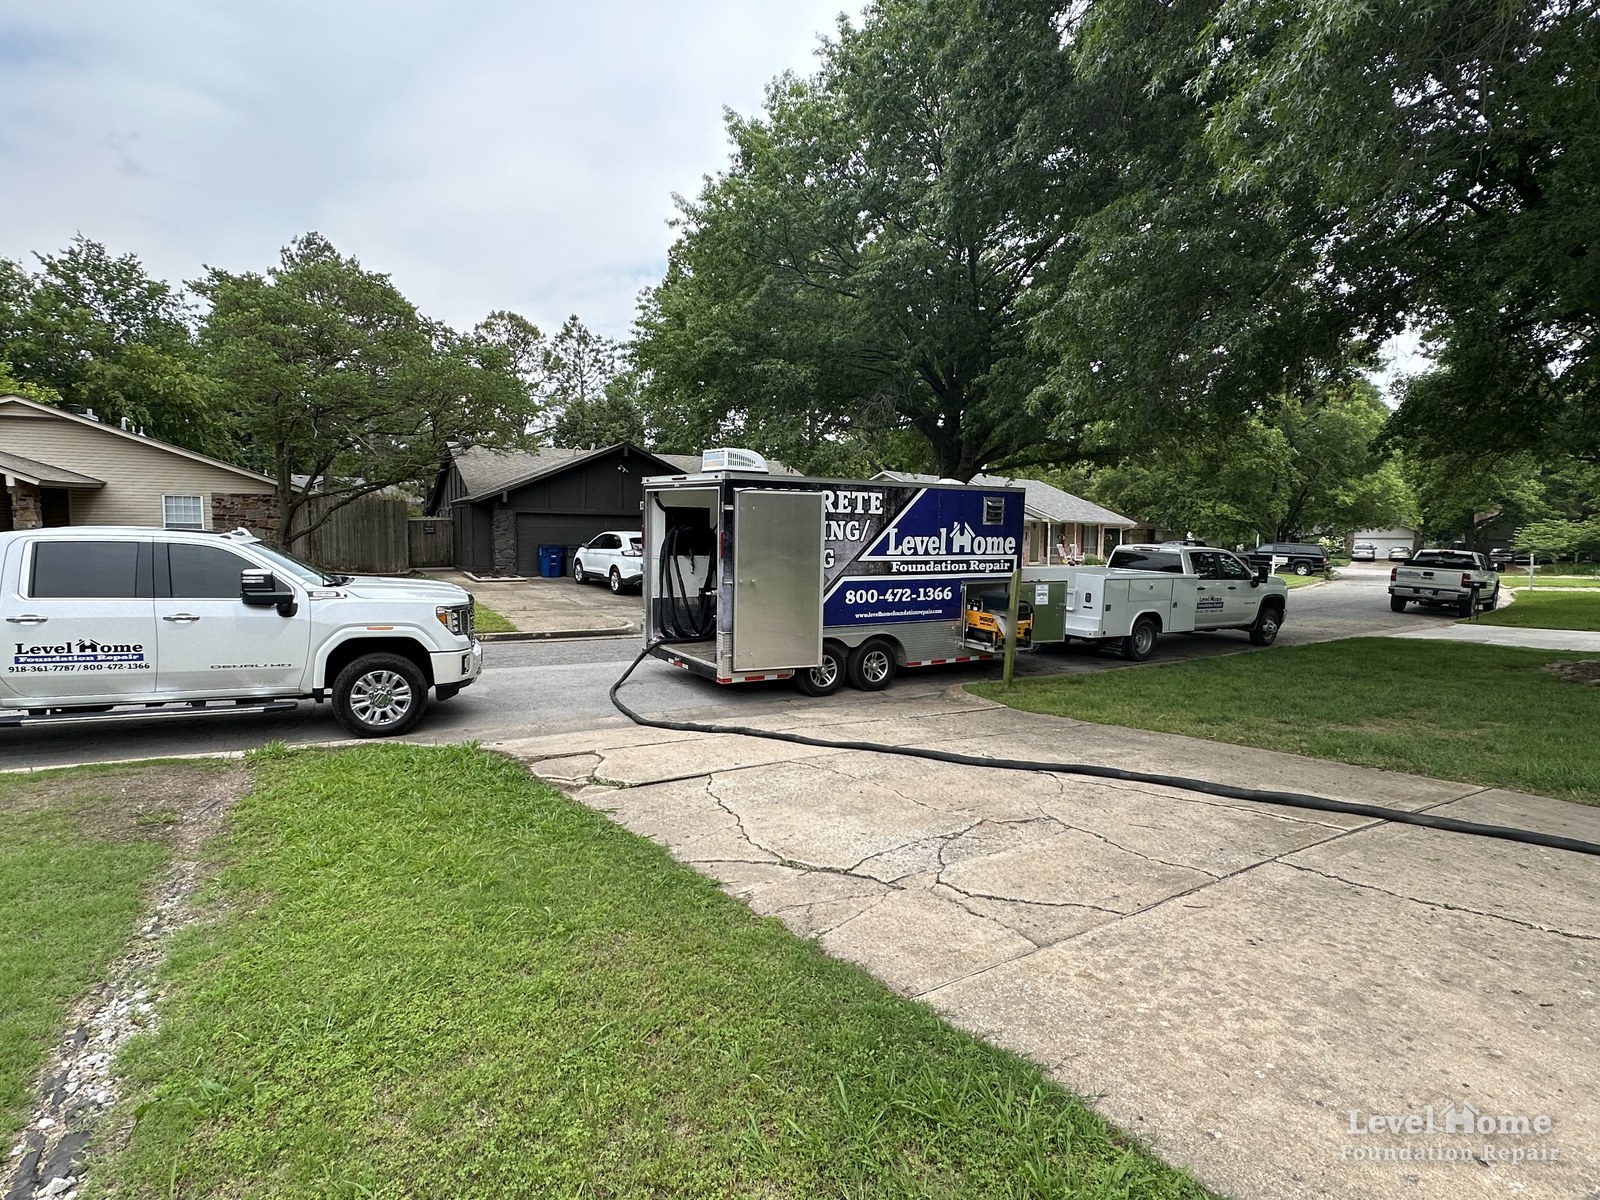
If you have ever seen a line of Level Home trucks and a trailer parked in front of one house, you may have wondered why one foundation repair needs that many people. The photo at the top of this article shows one of those days. Our steel pier crew was installing exterior steel piers around the outside of the house while our polyurethane foam team worked inside, lifting the interior slab at the same time.
Foundation lifting means raising a settled foundation back toward where it started and supporting it there. On some homes, one repair method can do that. On others, the outside and the inside of the house have settled for different reasons, and each problem needs its own repair. When that happens, the timing matters as much as the methods. Below, our team explains why, and what to ask if your estimate lists more than one kind of repair.
What Was Happening at This House
The Level Home pickup on the left, the enclosed trailer, and the utility truck parked ahead of it were all there for the same job. The trailer carries the equipment our foam team uses for concrete lifting, and the hose running from it up the driveway feeds the crew working inside. Out of view, along the outside of the foundation, the pier crew was installing steel piers.
The two crews were not there on the same day by coincidence. The plan for this house called for both repairs, and it called for both lifts to happen together. Done separately, each lift would have been limited by the part of the foundation that was not moving.
Why One House Can Need More Than One Repair
Many slab homes are built with a thick concrete beam around the outside edge, under the exterior walls, and a thinner floor slab across the inside. The outside beam carries the exterior walls and much of the roof. The inside slab carries the floors and the interior walls. Both rest on soil, but not always on the same soil, and not under the same conditions.
Around Tulsa, much of that soil is Oklahoma clay soil that swells when it gets wet and shrinks when it dries. The Colorado Geological Survey calls expansive soils one of the most common causes of damage to buildings in the United States. The soil along the outside of a house goes through the biggest swings, because rain, drought, gutters, and sprinklers reach it first. The soil under the middle of a house changes for other reasons: a plumbing leak under the slab, fill dirt that was never compacted well, or clay that has dried, shrunk, and left a void.
So the outside and the inside of a house can settle by different amounts, at different times, for different reasons. A corner can drop because a downspout has been emptying against it for years, while the middle of the living room sinks over a leaking drain line.
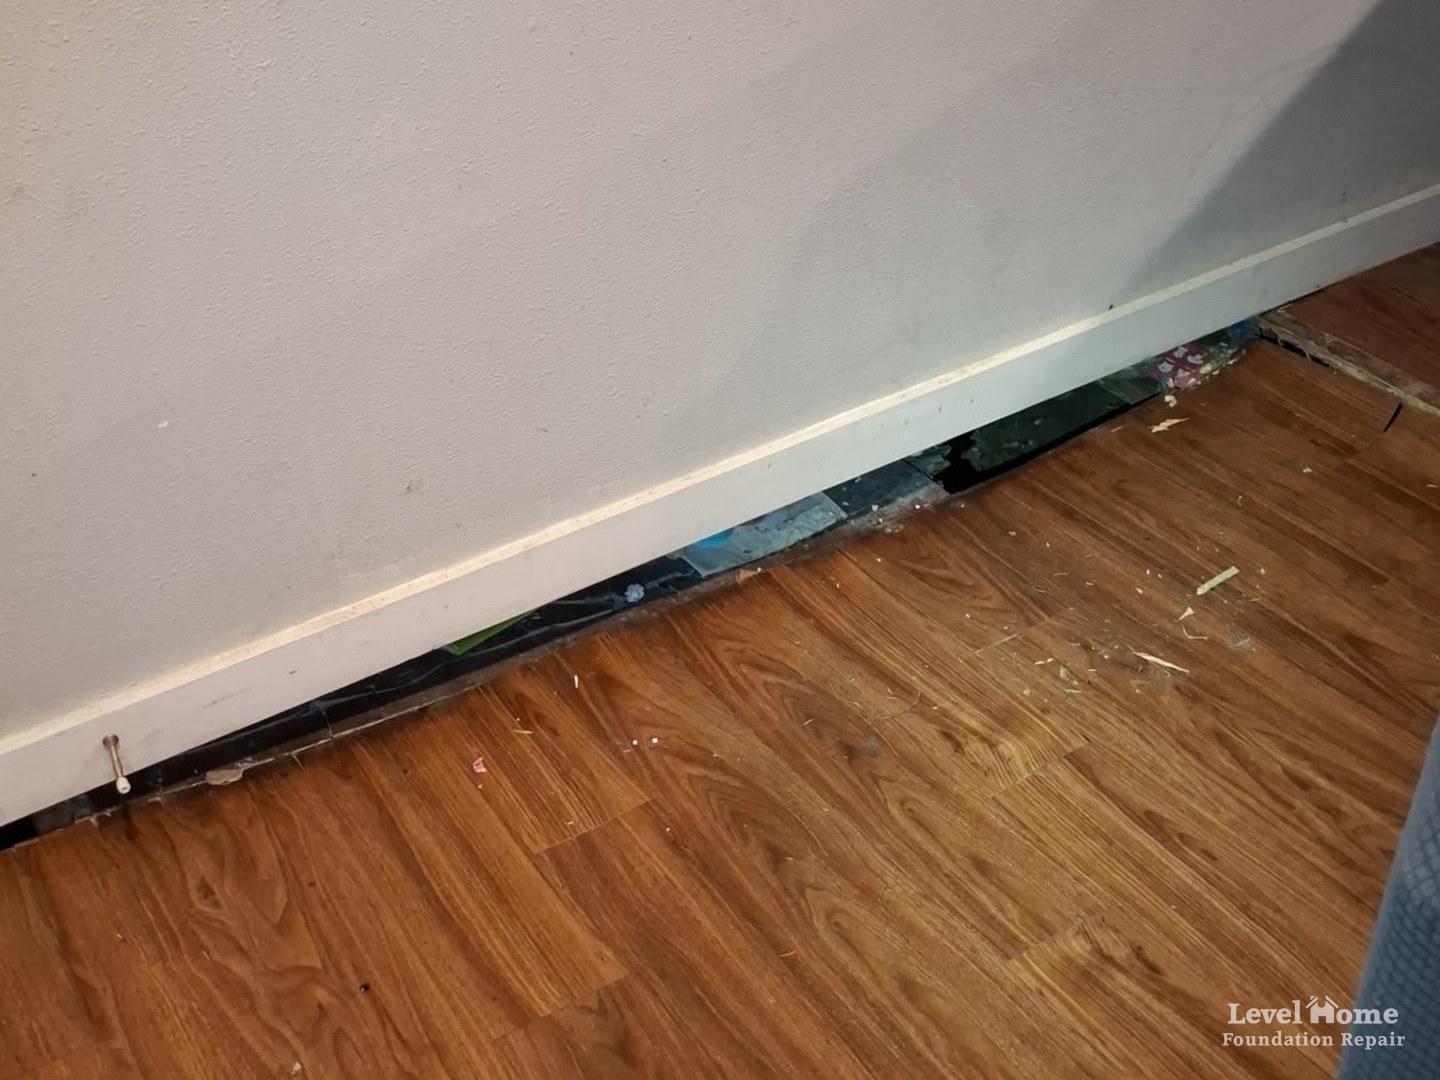
One caution before anyone talks about lifting: not every uneven floor has settled. Sometimes the middle of a slab has pushed up while the edges stayed put or dropped. Lifting the wrong part makes things worse, which is why measurements come before any repair plan.
What Steel Piers Do and What They Cannot Reach
Steel push piers are driven through brackets mounted on the footing, down past the soil that moved, until they reach load bearing soil or bedrock. Once the piers are set, hydraulic equipment lifts the foundation on all of them at the same time, and the outside of the house ends up resting on steel instead of on the clay that let it down. Our steel pier foundation repair page walks through each step. On lighter structures, where there is not enough weight to drive push piers, helical piers (also called helical piles) are screwed into the ground instead. Our comparison of steel piers vs helical piers covers how our team chooses between them.
Piers along the outside of a house support the outside beam. They do not reach the middle of the slab. When clay shrinks and leaves voids under the center of a foundation, interior floors can keep sagging even after the outside edge is locked in place on piers. Lifting the edge does not fill a void under the kitchen floor.
What Polyurethane Foam Does Under the Interior Slab
For the inside of the house, our foam team drills small holes through the slab and injects a two part polyurethane underneath. The liquid expands as it reacts. It fills voids first, packs loose soil, and then, once the space under the slab is full, it starts to lift the concrete. The material is light, so it adds very little weight to soil that is already struggling. Our poly foam lifting page covers where else we use it.
Foam is not a pier, though. It supports the slab on the soil that is already there. It does not carry the weight of the walls and roof down to deeper, firmer ground. Our article on the science behind polyurethane foam injection makes the same point.
Piers or Foam? Sometimes the Answer Is Both
| Steel piers | Polyurethane foam | |
|---|---|---|
| Where it goes | Under the outside beam, at the edge of the foundation | Under the interior slab, through small holes in the floor |
| What it does | Moves the weight of the walls and roof down to load bearing soil or bedrock, then lifts the edge | Fills voids, packs loose soil, and lifts the slab |
| What it cannot do | Fill voids under the middle of the slab | Carry the weight of the house down to deeper soil |
When a home has settled along the edge and in the middle, it needs both. That was the situation at the house in the photo. Our article on how slab foundation settlement happens explains why clay soil so often leaves a house with both problems at once.
Foundation Lifting in Tandem: Why the Outside and Inside Come Up Together
In many slab homes, the outside beam and the floor slab are poured at the same time as one connected piece of concrete. Where they are separate pours, the floor still meets the beam at every outside wall, and the interior walls stand on the slab. Either way, the outside and the inside have to end up level with each other, and concrete can only bend so far before it cracks.
Picture the pier crew lifting the outside of a house whose middle has also dropped. As the edges rise, the low middle stays behind and pulls against them. The slab starts to bend, new cracks become a real risk, and the crew has to stop before the outside gets as high as the piers could have taken it. If a foam crew comes days or weeks later, it can only bring the middle up to where the edges stopped.
Now picture it the other way around. The foam crew lifts the middle first while the edges are still low. The middle can only rise so far before the slab bends over the low edges, so the foam work stops short too. When the piers go in later, the edges can only catch up.
Either way, recovery is limited on both sides. Recovery means how much of the settlement a lift wins back. When our pier crew and our foam team lift in tandem, the outside comes up a little, the inside is brought up to match, and the two keep moving together, so neither part gets far ahead of the other. NCFI, a polyurethane manufacturer, describes the same step by step approach: raise the outside an inch or so, bring the inside up to match with foam, and repeat until both reach the goal. It also points out that voids form under a slab as piers lift it and have to be filled, which is one reason foam is so often paired with piers.
Not every foundation can or should be lifted all the way back to where it started. Old cracks, remodels, and the way a house has moved over the years all affect how far it can safely go. That is why slab foundation repair starts with measuring both the edges and the middle, and why the lift is planned for the whole slab instead of one part at a time.
Other Repairs That Often Work Together
Piers and foam are the pairing in the photo. These other combinations come up often too:
- Piers and drainage. If water pouring off a roof or pooling against the house is what moved the soil, piers fix the result and foundation drainage fixes the cause. The International Residential Code calls for the ground to fall at least 6 inches within the first 10 feet away from the foundation. Grading that slopes toward the house works against any repair.
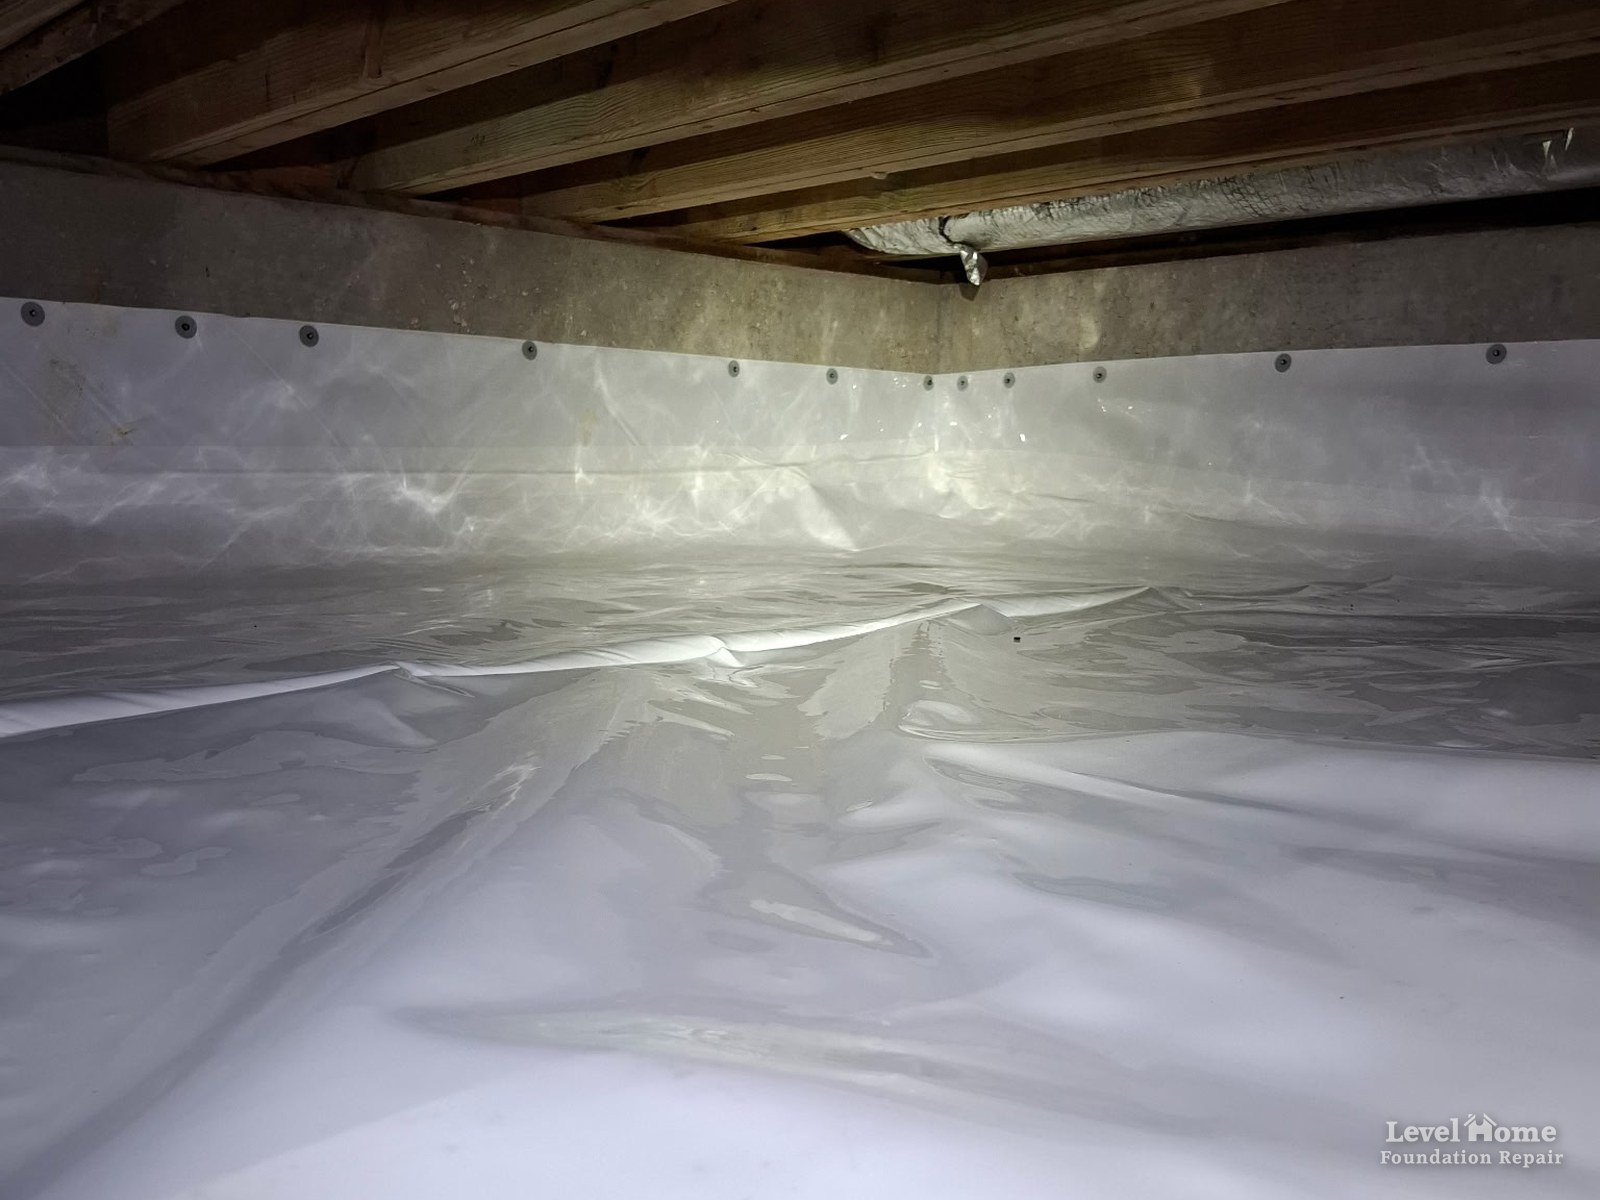
- Crawl space supports and moisture control. On a pier and beam home, a sagging floor usually traces back to the posts, piers, beams, or joists under the house, and wet soil in the crawl space is often part of the reason. Crawl space foundation repair that replaces failing supports without dealing with the water is only half the job. Our pier and beam repair page explains how those repairs fit together.
- Helical piers and foam. Lighter parts of a home, like some additions, may get helical piers on the outside instead of push piers. If the slab inside that addition has dropped too, the same rule applies: lift both together.
- Two foundations under one roof. Some homes have a slab section and a pier and beam section, often where an addition was built on a different kind of foundation than the original house. Each part needs the repair that fits it, and the two have to end up level with each other.
- Flatwork that sends water the wrong way. A patio, sidewalk, or driveway that has settled toward the house can send rainwater straight to the foundation. Concrete leveling can restore the slope so that water runs away from the house again.
Sometimes the inside of a house needs more than foam. Under a heavy two story home, or where the soil under the interior cannot carry the load, interior steel piers may be the better choice, and a slab that has broken into pieces may need to be replaced. Our guide to foundation repair methods covers when each one fits.
The Problem With Splitting One Repair Between Two Companies
Many foundation companies offer one method or the other. Some install piers but do not do foam lifting. Some do foam lifting but do not install piers. When a house needs both, some of those companies sell the whole job and hire another company to do the part they do not offer.
That can look fine on paper. In practice, it can create problems a homeowner may not see until something goes wrong:
- The timing can slip. Lifting in tandem takes two crews on site at the same moment, working from the same plan. That is hard to pull off when two companies run two schedules.
- The whole picture can get lost. The second company may never meet the homeowner. It may not know what was promised, what the homeowner is worried about, or what the house is supposed to look like when the work is done.
- Responsibility gets blurry. If the floors are still out of level, the pier company can point at the foam company, and the foam company can point right back.
- The warranty can split too. Two companies can mean two warranties, written two different ways, with gaps between them.
How Our Team Handles It
At Level Home, we do this work in house: exterior steel piers, helical piers, polyurethane foam lifting, crawl space repair, drainage, and the other structural repairs a home can need. Both crews at the house in that photo work for Level Home. Our crews are trained to the same standard, and that standard puts quality ahead of everything else.
That means one inspection, one plan, and one schedule. The same company that measures the house plans the lift, and when the plan calls for a tandem lift, the pier crew and the foam team show up together without anyone waiting on another company’s schedule. To learn more about the people behind the work, read about how our team trains and works.
Our processes are approved by engineering firms across Texas and Oklahoma, and we have never failed an engineer reinspection. We have been doing foundation repair in Tulsa for over 10 years, and when one company handles the whole repair, one company stands behind the whole repair. One company, one warranty, no concerns.
Questions to Ask When an Estimate Includes More Than One Repair
If your estimate lists piers and foam, piers and drainage, or any other mix, these questions will tell you a lot about how the work will go:
- Who will do each part of the work: your own crews or another company?
- Will the outside and the inside be lifted at the same time, or on different days?
- What caused the settlement, and does the plan fix the cause as well as the damage?
- How will you measure the house before, during, and after the lift?
- If the floors are still out of level when the work is done, who comes back?
- Is the whole job covered by one warranty, and who stands behind it?
For more on comparing estimates, see our guide on how to choose a foundation repair company.
Key Takeaways
- Foundation lifting sometimes takes more than one repair method, because the outside and the inside of a house can settle for different reasons.
- Steel piers support and lift the outside beam. Polyurethane foam fills voids and lifts the interior slab. Neither one does the other’s job.
- When a house needs both, lifting the outside and the inside together, a little at a time, lets each repair recover more of the settlement.
- Drainage, crawl space supports, and concrete leveling often belong in the same plan.
- Splitting one repair between two companies can lead to timing problems, finger pointing, and warranty gaps.
- Level Home keeps steel piers, helical piers, foam lifting, crawl space repair, and drainage in house, under one company and one warranty.
Frequently Asked Questions
Can steel piers and polyurethane foam be used on the same house?
Yes. On a slab home where the outside edge and the interior have both settled, steel piers support and lift the outside beam while polyurethane foam fills voids and lifts the interior slab. Each method handles the part of the foundation the other cannot reach.
Why should the inside and the outside of a house be lifted at the same time?
Because the outside beam and the interior slab have to end up level with each other, and concrete can only bend so far. If one part is lifted while the other stays put, the crew has to stop before the concrete cracks, and the second lift can only catch up to the first. Lifting both together, a little at a time, lets each repair recover more of the settlement.
Will steel piers level the floors inside my house?
Not always. Piers along the outside support and lift the outside beam. If the soil under the middle of the slab has also dropped or left a void, the interior floor can stay low after the piers are set. In that case the interior needs its own repair, such as foam lifting or, in some homes, interior piers.
Is foundation lifting the same as raising a house?
No. In foundation repair, foundation lifting means bringing a settled foundation back up toward level. On a slab home that usually means steel or helical piers along the outside, polyurethane foam under the slab, or both. House raising usually means jacking a whole house up off its foundation, often to get it above flood levels. That is a different kind of project.
Is it a problem if a foundation company subcontracts part of the job?
Not always, but it is worth asking about. When part of a repair is handed to another company, the timing, the communication, and the responsibility for the final result can end up split between two businesses. Ask who will do each part, whether the lifts will happen together, and whose warranty covers the finished work.
How do I know if my house needs more than one repair method?
Signs outside the house, like a corner that has dropped or stair step cracks in brick, combined with signs inside, like dips in the floor or cracked tile away from the outside walls, can point to settlement in more than one place. A foundation inspection with floor measurements is the way to know for sure. Our inspections are free.
Not Sure What Your Foundation Needs? Start With a Free Inspection
If you are seeing cracks outside, dips inside, or both, schedule a free inspection. Our team will measure your home, show you what we find, and explain which repairs it needs and why, whether that turns out to be one method or several. Financing options are available. Call (918) 361-7787 or contact us online.