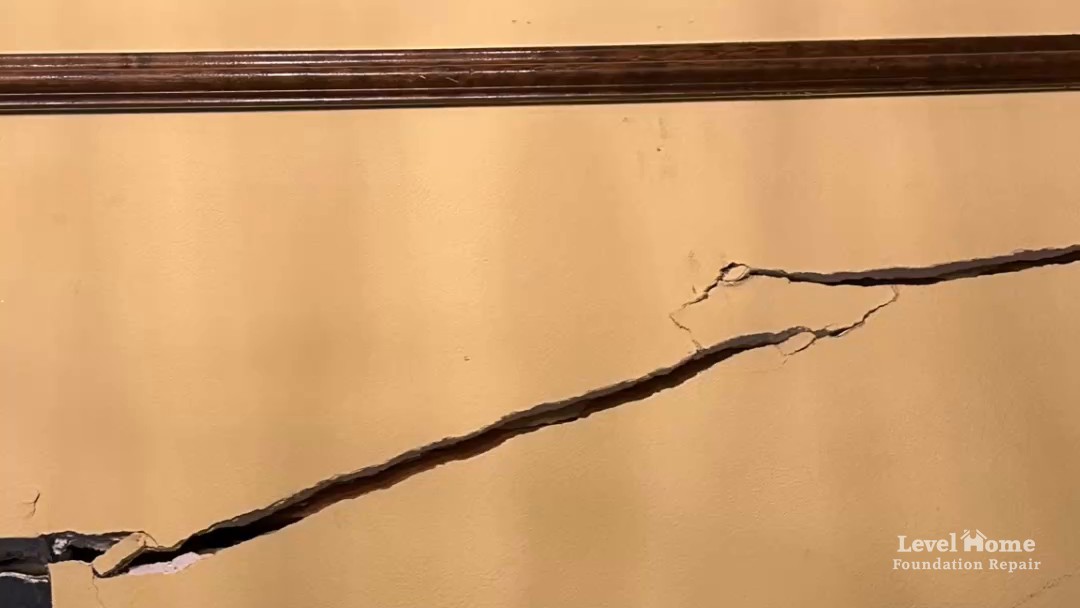
When the middle of a house starts to sink, the damage shows up in places that are hard to ignore. In the home in this video, a wide diagonal crack had torn through the drywall above an interior doorway, and the concrete slab under the main floor had sunk several inches. It was a heavy two story home, so a lot of weight was riding on that slab. Our team lifted it back up with interior steel piers, using a proprietary system and custom steel brackets we designed for working inside a finished home.
This post walks through that job from the first core hole to the moment the crack closed. It also explains what interior steel piers are, how to tell when a home needs them, and why the way a contractor gets through your floor matters as much as the pier that ends up under it.
What the Video Shows
The clip is short, so here is what to watch for:
- 0:00 The settlement crack above an interior doorway, open wide enough to see into the wall.
- 0:02 A stand mounted core drill cutting a round opening through the slab, with water feeding the bit, a collection ring around it, and plastic sheeting protecting the wall.
- 0:04 The finished opening in a cracked tile floor, with the tile and concrete removed together as one round plug.
- 0:05 Steel pier pipe being driven down through the opening with a hydraulic ram.
- 0:07 The top of an installed pier and one of our custom steel brackets inside the opening.
- 0:10 The crack above the doorway closing as the home is lifted.
- 0:17 The same wall before and after.
What Are Interior Steel Piers?
Interior steel piers are steel foundation piers installed inside the footprint of a house, through the concrete slab, instead of along the outside of the foundation. You will also hear them called interior piers or slab piers. They do the same basic job as the exterior piers used in steel pier foundation repair: they move the weight of the home off the soil that is shifting near the surface and onto deeper soil or rock that can carry it.
The difference is location. Exterior piers, whether they are steel push piers or helical piers, support the outside walls of a slab home. They cannot reach the middle of the house. When the settlement is under interior walls and the slab beneath them, the support has to go where the problem is, and that means going through the floor.
| Exterior piers | Interior steel piers | |
|---|---|---|
| Where they go | Outside, along the edge of the foundation | Inside, through the concrete slab |
| What they support | The perimeter footing and outside walls | Interior walls and the slab under them |
| How the crew reaches the soil | A small excavation beside the foundation | An opening through the floor |
| Signs that often point to them | Cracked exterior brick and gaps around outside doors and windows | Cracks above interior doorways and floors that dip toward the center |
Plenty of homes need only exterior piers. Some need interior piers, and some need both. The answer comes from measuring the house, which is why our team takes floor elevation readings across the whole home before we recommend anything. You can see how that fits into our step by step repair process, and our comparison of steel piers vs helical piers explains how we choose between pier types.
Signs Your Home May Need Interior Piers
Interior settlement tends to show up inside the house first. Common signs include:
- Diagonal cracks running up from the corners of interior doorways, like the one in this video
- Interior doors that stick, drift open on their own, or will not latch
- Floors that dip or slope toward the middle of the home
- Cracked tile, or grout lines that keep splitting in central rooms
- Gaps opening between interior walls and the ceiling
None of those signs proves a home needs interior piers. They tell you something moved. Our foundation warning signs checklist covers what else to look for, our post on drywall cracks and sticking doors explains when those two show up together, and our guide to what causes foundation cracks explains why the crack you can see is rarely the whole story.
Seeing more than one of these at once? Our team offers a free foundation inspection across the Tulsa area. We take floor elevation readings throughout the house and show you where the movement is before anyone talks about piers.
Why Interior Slabs Sink
An interior slab sinks when the soil under it stops supporting it evenly. In northeast Oklahoma, the usual causes are:
- Clay soil that shrinks and swells. Oklahoma clay soil gains and loses volume as its moisture changes, and the soil under a house rarely dries or wets evenly.
- Water under the slab. Slab leaks from supply or drain lines can soften soil or wash it out from under the middle of the house.
- Fill that was never compacted well. Soil brought in to build up a lot can keep settling for years, which we cover in our post on new house settling.
Our complete guide to foundation repair in Oklahoma goes deeper on each of these.
Why heavy two story homes are harder to lift
Weight makes every one of those problems harder to fix. The International Residential Code, the model building code used for houses in most of the United States, calls for wider footings under a two story home than under a one story home on weaker soils, because every added floor adds load. The code’s footing table also assumes an interior bearing wall or beam at each floor, which is a reminder that a big share of a home’s weight comes down through the middle of the house, not just the outside walls (2021 IRC, Table R403.1(1)).
That weight is why the method mattered so much on this job. A heavy home on a sinking interior slab needs piers that reach soil able to carry the load, and a lift that raises the whole area together so the slab is not bent or overstressed on the way up.
Interior piers, foam lifting, or slab replacement?
Not every sinking slab needs piers. Here is how our team sorts it out:
- Polyurethane foam lifting fits when soil has washed out or compressed under a slab that is still in one piece, and the structure above is not settling with it. Foam fills the voids and raises the concrete through small holes, as our poly foam concrete lifting page explains.
- Interior steel piers fit when the soil under the interior cannot carry the load and walls are settling along with the slab. The support has to go deeper, and the slab has to be lifted mechanically.
- Interior slab replacement fits when the concrete has broken into so many loose pieces that there is no single slab left to lift. Our post on interior slab replacement explains when that happens.
Having all three options is what lets us recommend the one your house actually needs. Our guide to foundation repair methods covers the rest of the list.
Why Lifting a Home From the Inside Is So Hard
Foundation lifting from inside a finished home is a different problem than lifting from the outside. Four things work against you.
Concrete does not like to bend
Concrete is very strong when it is squeezed and much weaker when it is bent. According to the National Ready Mixed Concrete Association, the flexural strength of concrete, which is its resistance to bending, is about 10 to 15 percent of its compressive strength (NRMCA, CIP 16). If one spot on a slab is pushed up while the area beside it stays put, the slab bends, and bending is the kind of stress it handles worst.
Every opening takes something away
To install a pier through a slab, you have to make a hole in it. The more concrete that comes out, and the bigger the openings, the less slab is left to hold together while it is being lifted.
Corners are where cracks like to start
The shape of the opening matters too. A square hole has four inside corners, and inside corners concentrate stress. A 2025 study in the PCI Journal put it plainly: “Localized stress concentration occurs around reentrant corners, increasing the likelihood of diagonal crack formation” (Kim and Kang, PCI Journal).
Anything added to the slab works against the lift
Weight sitting on a slab is weight the lift has to overcome. That includes anything left on the floor while the work is going on.
Our interior pier system was designed around all four of those problems. To see why that matters, it helps to look at how interior piers are often installed.
The Common Approach: Breaking Out the Slab
Many companies install interior piers through breakouts. The crew saw cuts and jackhammers square openings through the floor, digs a pit under each one big enough to work in, drives the pier, and patches the slab afterward. It works, but it comes with costs homeowners do not always hear about up front.
A floor full of square holes
One breakout is one thing. A home that needs several interior piers can end up with a floor that looks like Swiss cheese, and every one of those square openings adds four more corners to a slab that is about to be lifted.
Dirt piled on the slab being lifted
The soil dug out of those pits has to go somewhere. On many jobs it ends up piled on tarps inside the house, right next to the holes. That means hauling dirt across finished floors, and it means stacking extra weight on the same slab the crew is about to raise. Soil is heavier than most people think. A Federal Highway Administration reference table puts typical natural sands, silts, and stiff clays at roughly 85 to 135 pounds per cubic foot, depending on how wet they are (FHWA soil properties table). At 100 pounds per cubic foot, every 20 cubic feet of dirt piled on the floor adds about a ton.
Dust and noise inside the home
Jackhammering concrete indoors is loud and dusty. OSHA’s silica rule calls for respirators when workers use jackhammers indoors, even with water spraying the point of impact. For a rig mounted core drill that feeds water to the cutting surface, it requires none (OSHA 1926.1153, Table 1). Those rules exist to protect workers, but they also tell you which method puts more dust in the air inside a home.
How Our Interior Steel Pier System Works
We designed our interior steel pier system to reduce those problems at the source instead of working around them. Here is how it came together on this home.
Step 1: Core drilling instead of breaking out
Our team core drilled through the concrete instead of jackhammering it. A core drill cuts a clean round opening and pulls the concrete out as a single plug. In the video you can see the plug sitting beside the opening, tile and concrete still in one piece, and a neat round hole down to the soil.
The drill runs wet, with a collection ring around the bit, and plastic sheeting goes up on the walls before the first cut. Because the openings are round, there are no inside corners to concentrate stress. Because the system is built around minimal holes, less concrete comes out of your floor.
Step 2: Setting our custom steel brackets
Next, our team set our custom steel brackets at each opening. They are part of the proprietary interior pier system we designed for this work, and they are the connection that lets each pier take on the weight of the slab and the walls above it.
Step 3: Driving steel pipe to load bearing soil
Steel pipe was then driven down through each opening with a hydraulic ram, one section at a time. Push piers use the weight of the structure above as resistance while they are driven, and a heavy two story home gives a pier plenty to push against. On this job, the piers reached depths of 18 to 22 feet.
That depth was not picked ahead of time. A steel pier keeps going until it reaches soil or rock that can carry the load, so depths can change from one pier to the next on the same house. We explain more about how deep steel piers go in Tulsa in our answers to the questions homeowners ask us most.
Step 4: Lifting together with our hydraulic manifold
This is the step that matters most on a heavy home. Instead of lifting one pier at a time, our team used our hydraulic manifold to lift several interior piers at the same time, all on the same hydraulic system.
Hydraulics are what make that work. NASA’s Glenn Research Center explains Pascal’s law this way: when pressure increases at any point in a confined fluid, there is an equal increase at every other point (NASA Glenn Research Center). With the piers connected through one manifold, the same pressure reaches every connected pier at once, so the area is lifted together rather than one point at a time.
That is how the home lifted together. Because the entire slab came up at once on the same system, the concrete between piers did not have to bend the way it does when one point is jacked up ahead of the rest. Less bending means less stress on the slab. In the video, you can watch the crack above the doorway close as the lift happens.
When the lift was done, the weight of that part of the house was resting on steel piers driven down to firmer soil instead of on the soil that had settled.
Why We Designed Our Own Interior Pier System
Experience matters in interior foundation repair, but experience alone does not fix a bad method. Over 10 years of foundation repair taught our team that interior pier jobs run into the same problems again and again: too much concrete removed, cracks starting at corners, dirt and dust inside the house, extra weight on the slab, and lifts that move one point at a time. So we designed a system around them.
Level Home designs and builds its own pier systems, and several of our proprietary pier designs have been licensed by pier manufacturers and are sold to foundation repair companies across the country. Our interior steel pier system puts that same thinking to work inside the house. We take the same approach outside the house with our eccentric steel pier systems, which are built to correct the way footings roll as they settle.
Our processes are approved by engineering firms across Texas and Oklahoma, and we have never failed an engineer reinspection. If you would like an independent opinion before any work starts, ask us about our structural engineer fee reimbursement.
Questions to Ask Before Anyone Installs Interior Piers
If a contractor recommends interior piers for your home, these questions will tell you a lot about how the job will go:
- How will you get through my slab? Ask whether the openings will be core drilled or broken out, and how many there will be.
- Where will the dirt go? If soil is going to be piled inside the house, ask where and how much.
- Will the piers be lifted one at a time or together? On a heavy home especially, lifting together helps protect the slab.
- How do you decide how deep each pier goes? The answer should be that each pier is driven to soil that can carry the load, not to a number picked in advance.
- Do I need exterior piers too? A good inspection will tell you, and an honest one will tell you if you do not need interior piers at all.
- What goes into the price? Pier count, depth, and access all play a part, which we break down in our guide to foundation repair cost in Tulsa.
- What does the warranty cover, and does it transfer? Level Home backs its pier work with a 20 year transferable warranty that passes to the next owner at no cost.
Key Takeaways
- Interior steel piers, also called interior piers or slab piers, support the middle of a slab home by carrying its weight down to deeper, load bearing soil.
- Cracks above interior doorways, sticking interior doors, and floors that dip toward the center of the house can point to interior settlement, but measurements are what confirm it.
- Heavy two story homes put more weight on interior walls and the slab beneath them, which makes the lift harder and the method more important.
- Square breakouts add corners where cracks tend to start, and soil piled inside adds weight to the slab being lifted. Our system uses round core drilled openings and keeps piles of excavated soil off the floor.
- On this job, our team core drilled the slab, set our custom steel brackets, drove steel pipe 18 to 22 feet, and lifted several piers at once with our hydraulic manifold so the home rose together.
Frequently Asked Questions
What are interior steel piers?
Interior steel piers are steel foundation piers installed through a home’s concrete slab to support interior walls and the slab beneath them. They carry the weight of that part of the house past the soil that is moving and down to deeper soil or rock that can hold it. They are also called interior piers or slab piers.
How do I know if my home needs interior piers or only exterior piers?
Floor elevation measurements tell you. If the low areas are along the outside walls, exterior piers may be enough. If the middle of the house has dropped, with cracks above interior doors or floors sloping toward the center, interior piers may be needed. An inspection shows where the movement actually is.
How are interior piers installed through a concrete slab?
Our team core drills round openings through the slab, sets our custom steel brackets, and drives steel pipe down through each opening with a hydraulic ram until it reaches soil that can carry the load. Several piers are then lifted together on one hydraulic manifold.
Is installing interior piers messy?
It depends on the method. Breaking out square sections of slab and digging pits inside the house creates noise, dust, and piles of dirt. Our system uses round core drilled openings, a wet drill with a collection ring, and plastic sheeting on the walls, and it keeps piles of excavated soil off your floors.
Can a slab that has sunk several inches be lifted back up?
It can be, depending on the condition of the slab. The slab in this video had sunk several inches, and our team lifted it with interior steel piers. If a slab has broken into many loose pieces, replacement may be the better repair.
Do interior steel piers come with a warranty?
Yes. Level Home backs its pier work with a 20 year transferable warranty, so the coverage passes to the next owner at no cost if you sell. We also provide a free annual Home Health Check for the first two years after your repair.
Cracks Over Your Interior Doors? Let Our Team Take a Look
Cracks above interior doorways and floors that dip toward the middle of the house are worth a closer look, especially in a heavy two story home. Our team will measure the house, find where the movement is, and tell you honestly whether you need interior piers, exterior piers, foam lifting, or nothing at all.
Schedule a free foundation inspection or call (918) 361-7787. You can also read what our customers say, look over our financing options, and see why homeowners across northeast Oklahoma trust Level Home for foundation repair in Tulsa and slab foundation repair.