
Everything Your Floors Stand On
A crawl space is not empty space. It is a structural system: steel piers on footings, support beams spanning the width of the house, floor joists carrying every room above, sill plates tying the framing to the foundation walls, and a vapor barrier protecting it all from ground moisture.
When any one of those components fails, the damage shows up in the living space. Floors sag. Walls crack. Doors bind. The problem is never the symptom visible upstairs; it is always the structure underneath.
The Level Home team has spent years working inside crawl spaces across Tulsa and northeast Oklahoma. That hands-on experience is how the team identifies the root cause on the first visit, not the second or third. Crawl space foundations are one of several foundation types found across Tulsa homes; Level Home also repairs pier-and-beam and slab foundations using the same inspection-first approach.
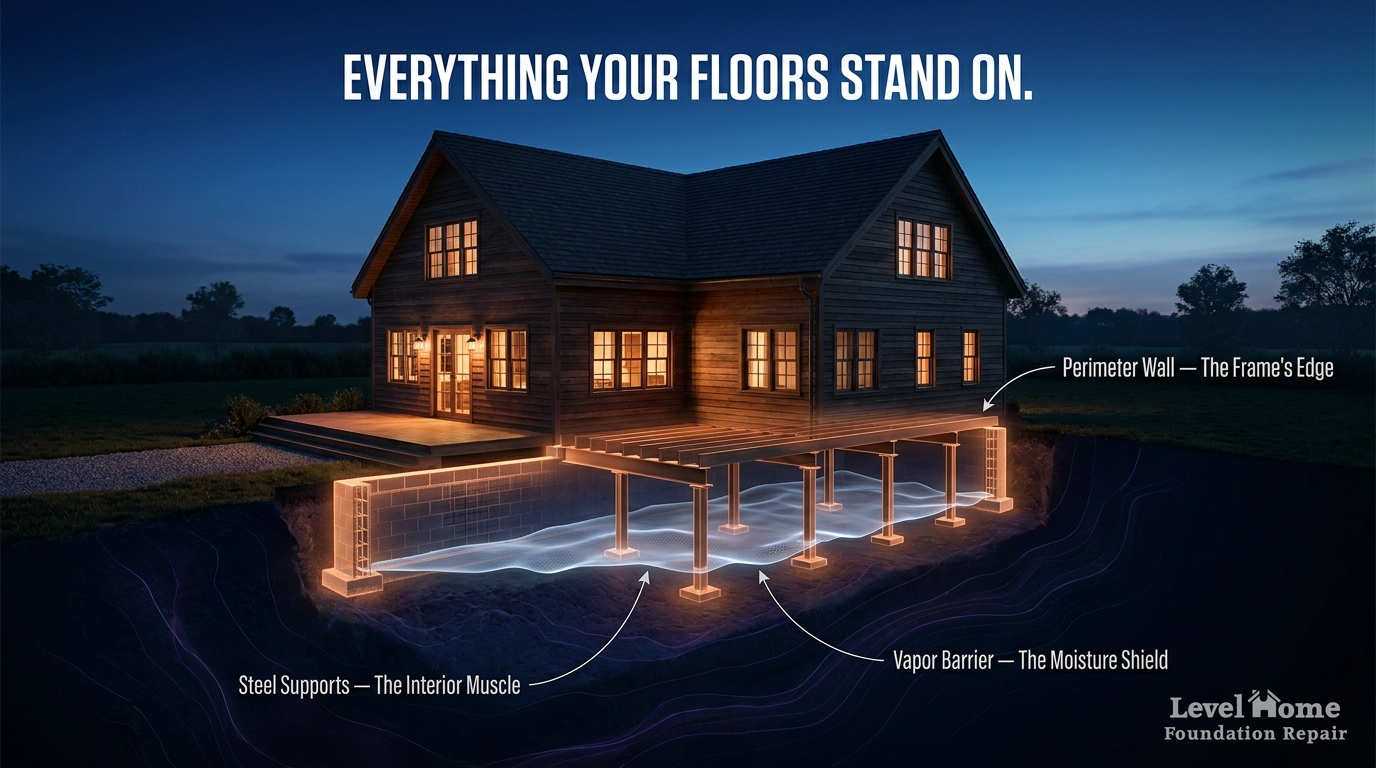
Every component in your crawl space plays a structural role: steel supports carry the load, perimeter walls frame the foundation, and the vapor barrier shields against ground moisture.
What We Look for During a Crawl Space Inspection
A crawl space inspection is not a quick glance with a flashlight. Our team measures, documents, and photographs every structural component before recommending any repair. Here is what a thorough inspection covers:
Floor Joist Condition
Our team checks every accessible joist for rot, splitting, insect damage, and deflection. A joist that looks fine from one angle can be compromised where it meets the sill plate: that is where most failures start, and that is where most inspectors stop looking.
Pier and Post Integrity
Concrete block piers, wood posts, and even older steel piers can shift, crack, or sink over time. The team checks plumb alignment, footing condition, and load distribution across every support point.
Beam Alignment and Span
Support beams carry the weight of the entire floor system. If a beam has sagged, split, or shifted off its piers, the floor above follows. Our team measures beam deflection and checks for signs of overloading or undersized spans from original construction.
Sill Plate Condition
The sill plate is where the floor framing meets the foundation wall. In Tulsa homes, moisture wicking up through the masonry rots sill plates from the inside out. By the time damage is visible from outside, the connection is already compromised.
Moisture and Drainage
Our team takes moisture readings throughout the crawl space and checks for standing water, condensation patterns, and drainage grading issues. Moisture is rarely the primary problem, but it accelerates every structural failure.
Settlement Patterns
Floor level readings across the house reveal settlement patterns that point to specific failing supports. This is how the team determines which piers need replacement and which sections of the floor system need reinforcement.
Every finding goes into a written report with photos. You see exactly what the team sees before any work is discussed.
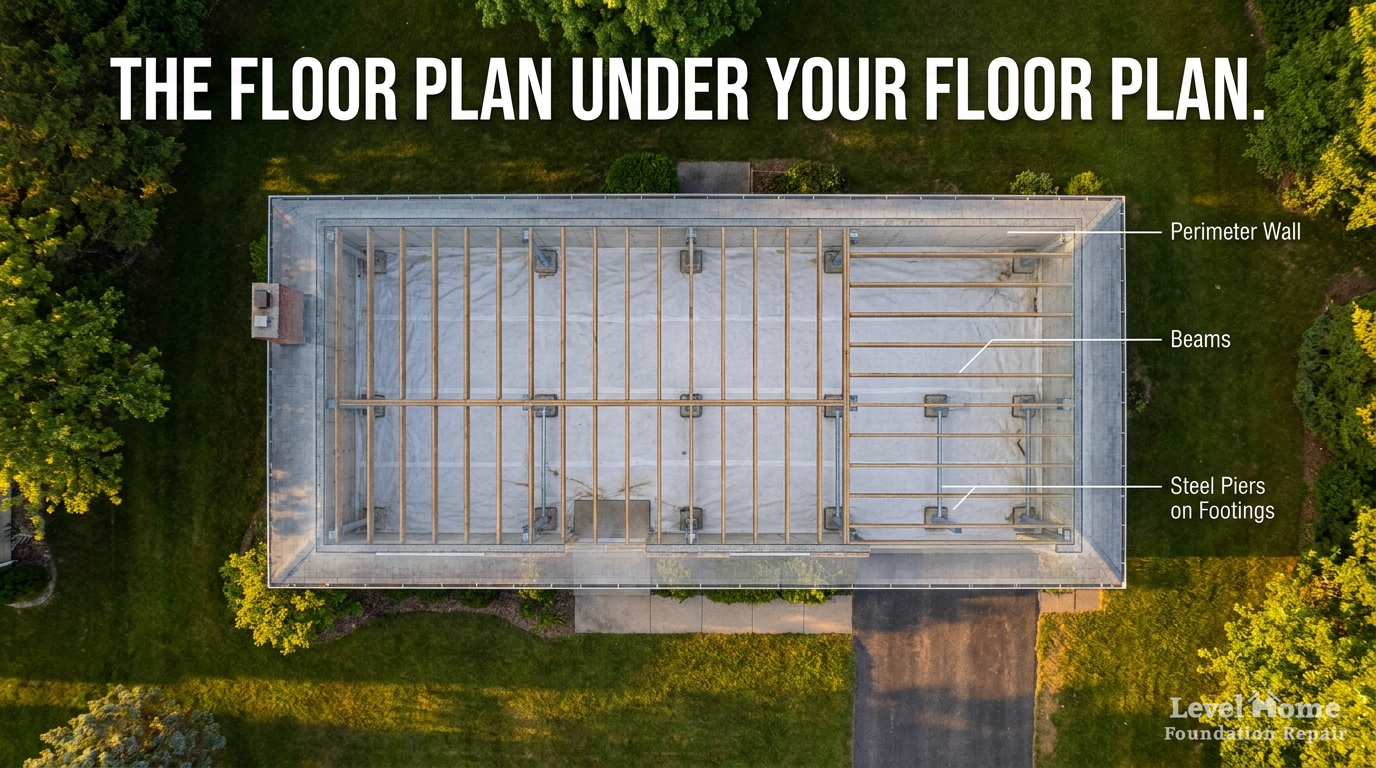
The floor plan under your floor plan: perimeter walls frame the foundation, steel piers on footings carry the interior load, and beams tie the entire system together.
How Oklahoma Clay Soil Destroys Crawl Spaces
Tulsa sits on expansive red clay that swells during wet seasons and contracts during drought. That seasonal movement does not stop at the perimeter wall. It reaches into the crawl space, shifting piers, displacing footings, and pulling moisture into the framing.
Most of the crawl space damage Level Home repairs traces back to one of these root causes:
- Clay soil expansion and contraction: footings shift, piers tilt, and the floor system above loses its level plane. The Oklahoma clay soil guide explains the science behind this cycle.
- Poor original grading: when the lot slopes toward the foundation instead of away from it, water pools against perimeter walls and saturates the crawl space soil.
- Inadequate drainage: homes without proper drainage systems trap moisture beneath the floor, accelerating rot and corrosion.
- Aging construction methods: older Tulsa homes often used concrete block piers or untreated wood posts that were never designed to handle decades of soil movement.
- Hidden plumbing leaks: slow leaks beneath the house saturate soil for months before anyone notices, softening footings and rotting framing from below.
Identifying the driving cause is the first step. Without it, any repair is a guess.
Wood Rot, Termites, and Structural Decay in Tulsa Crawl Spaces
Moisture and structural damage rarely stay separate problems for long. Once a joist, sill plate, or beam stays wet for weeks at a time, it becomes a food source for wood-destroying fungi. The wood softens, loses density, and stops carrying the load it was framed to carry. In Tulsa’s humid summers and wet spring seasons, that cycle can start within a single season of poor drainage or a slow plumbing leak.
Termites make the problem worse. Subterranean termites travel through soil and enter a crawl space through cracks in the foundation wall or direct wood-to-soil contact, and they target framing that is already softened by moisture. A support system compromised by rot is easier for termites to colonize, and termite tunneling accelerates the structural failure that started with water.
During every inspection, the Level Home team checks for the signs these organisms leave behind: soft or spongy spots when a joist is probed, visible frass near sill plates and support posts, mud tubes or galleries running along framing members, and wood that has darkened or delaminated compared to surrounding lumber. Heavy storm seasons in northeast Oklahoma tend to accelerate all of it, saturating soil and crawl space framing faster than it can dry. The storm season damage guide covers what changes underneath a home after a wet season.
Replacing a damaged joist or sistering new lumber next to rotted framing does not solve the underlying problem if the moisture source or termite access point stays active. Structural repair has to address the decay source first, then reinforce or replace what the decay already destroyed. The foundation warning signs checklist lists what to watch for between inspections.
Crawl Space Structural Repairs We Perform
Every crawl space job is different. The repair plan depends on what the inspection reveals, not a one-size template. These are the structural solutions the Level Home team installs most often in Tulsa homes:
Steel Support Pier Installation
Engineered steel piers driven to load-bearing strata replace failing block piers, wood posts, and sinking concrete supports. Every pier is designed to carry the calculated load of the floor system above.
Support Beam Installation
New steel or engineered beams replace sagging, split, or undersized originals. Beam placement is calculated based on joist span and load requirements, not estimated.
Floor Joist Repair and Sistering
Damaged joists are sistered with new lumber or replaced entirely. Sistering reinforces the existing joist while maintaining the floor system’s original framing geometry.
Sill Plate Replacement
Rotted or deteriorated sill plates are removed and replaced with pressure-treated lumber, restoring the critical connection between foundation walls and floor framing.
Subfloor Reinforcement
Soft spots, squeaks, and localized deflection are corrected by reinforcing or replacing damaged subfloor sheathing, eliminating the bounce and flex underfoot.
Helical Pier Foundations
Helical piers are used when access is limited or when the repair requires anchoring to a specific depth. They screw into stable soil without the vibration or displacement of driven piers.
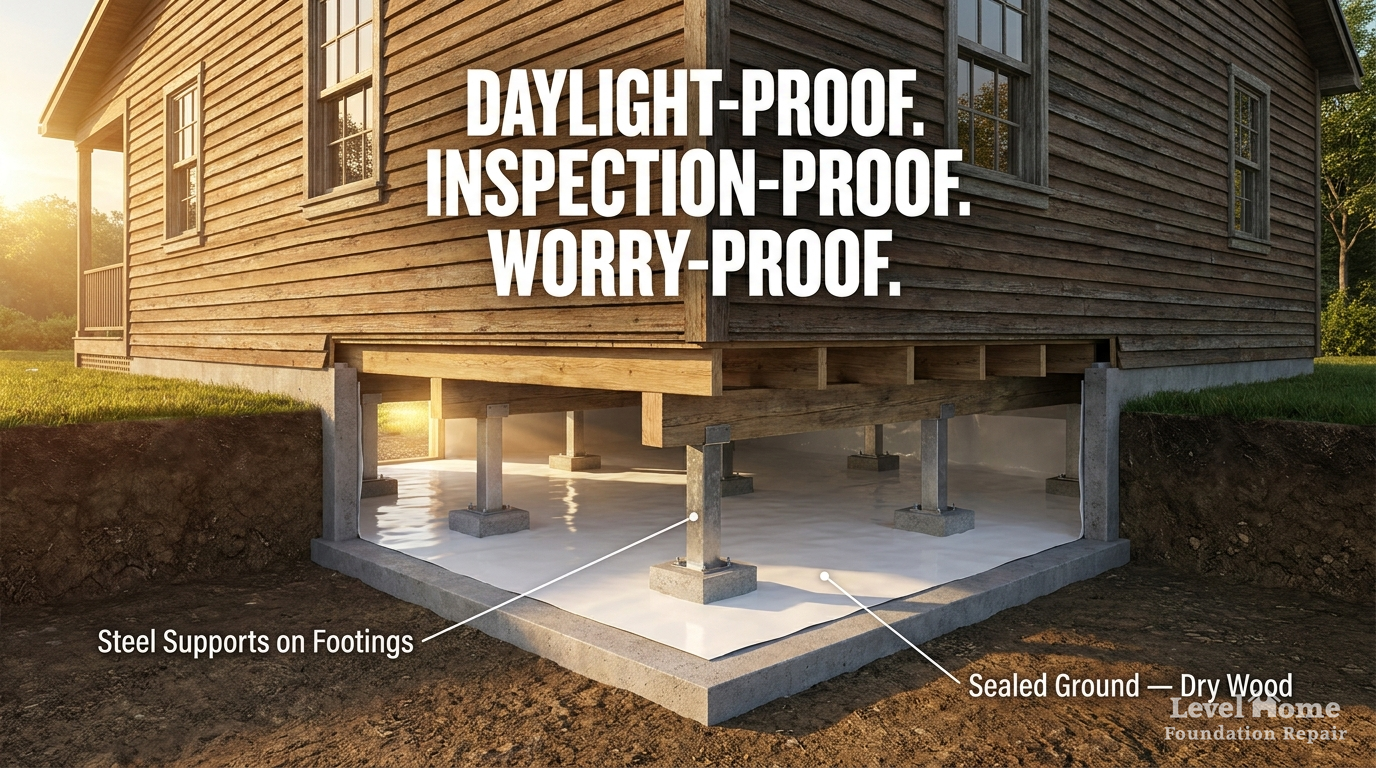
Steel support piers, reinforced beams, and properly aligned joists: every component works together to restore a level, stable floor system.
What Most Companies Miss in a Crawl Space
The most common mistake in crawl space repair is treating symptoms instead of causes. A crew jacks up a sagging floor, drops in a new pier, and calls it done. Six months later the floor sags again because the failing footing or moisture source was never addressed.
Here is what separates field-experienced repair from guesswork:
- Sill plate rot hidden behind rim joists: the most structurally critical connection in the crawl space is also the hardest to see. The Level Home team pulls back insulation and checks behind the rim joist at every perimeter point because that is where failures start.
- Pier footing condition below grade: a pier can look plumb and stable until the footing is checked. If the pad has cracked, shifted, or sunk into saturated clay, the pier above it is on borrowed time.
- Load path continuity: every structural member in the crawl space has to transfer weight in a continuous path from the floor to the ground. A single break in that chain, whether it is one shifted beam or one rotated pier, redistributes load to members that were never sized to carry it.
- Moisture source versus moisture symptom: vapor barriers and dehumidifiers manage moisture, but they do not fix the source. Our team traces moisture to its origin, whether that is a grading issue, a plumbing leak, or inadequate perimeter drainage.
Our team has seen crawl spaces where a previous company installed new piers directly on top of failing footings. That is not a repair. That is a delay. Level Home inspections catch what was missed the first time.
How We Repair Crawl Spaces: Start to Finish
Every repair follows a disciplined process. No shortcuts, no guesswork, no upselling. The full foundation repair process guide covers how each project moves from inspection to completion.
Detailed Structural Inspection
A member of the Level Home team crawls the space, measures floor levels across the house, photographs every pier, beam, joist, and sill plate, and takes moisture readings. This is not a 15-minute walkthrough. A proper inspection takes time because the details matter. Schedule one here.
Written Scope and Transparent Pricing
Homeowners receive a written repair plan with itemized pricing for every component. Our team walks through the findings in person, explains what needs to happen and why, and answers every question before a decision is made. No pressure.
Structural Repair by Our Crew
The in-house crew handles every installation: steel piers, beams, joist repairs, sill plate replacement, and subfloor reinforcement. No subcontractors. The same team that inspects the crawl space is the team that fixes it.
Final Walkthrough and Documentation
Once the work is complete, the team walks through the results with the homeowner, shares before-and-after photos, and provides written warranty documentation for every repair performed.
Ongoing Protection
Optional annual inspections keep a crawl space in good condition for years to come. Level Home also recommends drainage improvements when needed to prevent moisture from returning.
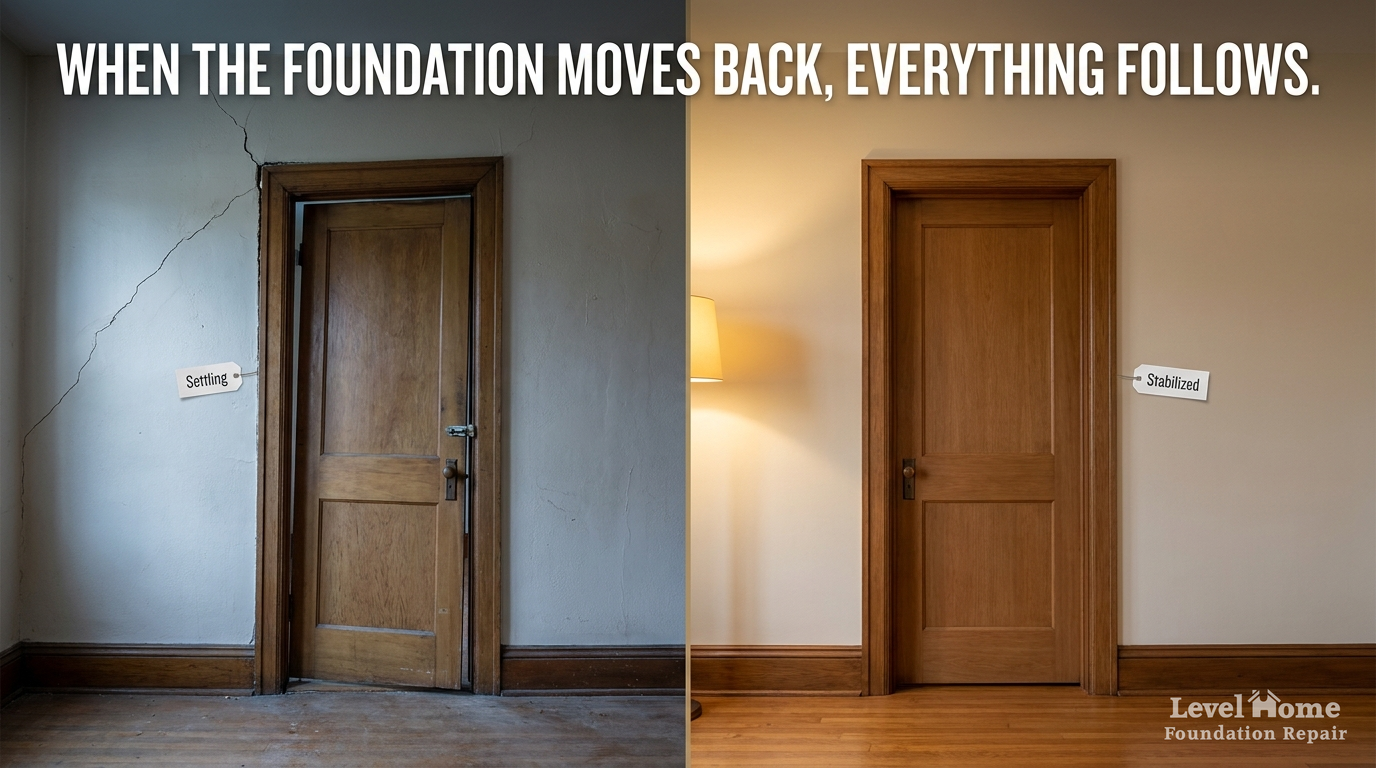
Every repair plan starts with the inspection data: pier placement, beam spans, and joist reinforcement are calculated from measured floor levels and load requirements.
Signs Your Crawl Space Needs Structural Repair
Crawl space problems do not announce themselves with a single dramatic event. They build gradually. These are the signs Tulsa homeowners notice most often:
Sagging or Bouncy Floors
Floors that feel soft, slope toward the center of the house, or bounce when walked on are losing support from failing piers or deteriorating joists beneath. The sagging floor repair guide covers causes and fixes in more depth.
Interior Wall Cracks
Diagonal cracks above door frames and along ceiling lines usually trace back to differential settlement in the crawl space, not the walls themselves. The foundation crack causes guide explains why these cracks form.
Sticking Doors and Windows
When the floor system shifts, door and window frames rack out of square. The door did not swell; the structure beneath it moved.
Musty Odors Rising Into Living Areas
Air in the crawl space rises into the house through gaps in the subfloor. If the crawl space smells like moisture or decay, so will the rooms above. This often signals active wood rot below.
Visible Pier or Joist Damage
Cracked block piers, leaning wood posts, rotted joists, and crumbling sill plates are structural failures in progress. The complete warning signs guide covers what to look for.
Standing Water or Persistent Moisture
Puddles, damp soil, or condensation on surfaces beneath the house mean moisture is actively degrading the structural components and accelerating settlement.
Homeowners who recognize any of these can get a clear answer from a free inspection, which shows exactly what is happening and what it will take to fix it.
Crawl Space Encapsulation vs Structural Repair: What Comes First
Homeowners researching crawl space problems often find encapsulation offered as the default fix. Encapsulation seals the crawl space floor and walls against ground moisture, and it is effective at what it is designed to do. It does not repair a failing pier, a sagging beam, or a rotted sill plate. Sealing moisture around a compromised support system protects the wrong thing first.
When an inspection finds structural damage, that work comes first. Piers get replaced, beams get reset or reinforced, and damaged framing gets repaired before any liner goes down. Installing a vapor barrier over an active structural problem hides the crawl space from view without changing what is happening to the floor above it.
Once the load-bearing system is sound, encapsulation becomes a reasonable next step for moisture-prone crawl spaces, particularly where humidity, standing water, or drainage issues are ongoing. The encapsulation vs. vapor barrier comparison breaks down what each option includes, and the encapsulation overview covers the full scope of a properly sequenced project. Level Home sequences every project in this order: diagnose, repair, then protect.
Moisture Control: Protecting the Repair
Structural repair and moisture control serve different purposes. The repair restores the load-bearing system. Moisture control protects it from failing again.
After structural work is complete, the Level Home team assesses whether additional moisture management is needed. The most common additions include:
Vapor Barriers
A polyethylene membrane covering the crawl space floor prevents ground moisture from wicking into the framing. The encapsulation vs. vapor barrier comparison explains the differences.
Drainage Improvements
Regrading around the perimeter, extending downspouts, or installing French drains to redirect water away from the foundation.
Vent Management
Adjusting or sealing crawl space vents based on local conditions and the home’s ventilation requirements.
Most Tulsa crawl space jobs are structural repair first, moisture management second. Level Home does not sell encapsulation as a standalone fix when the real problem is a failing pier or a rotted sill plate.
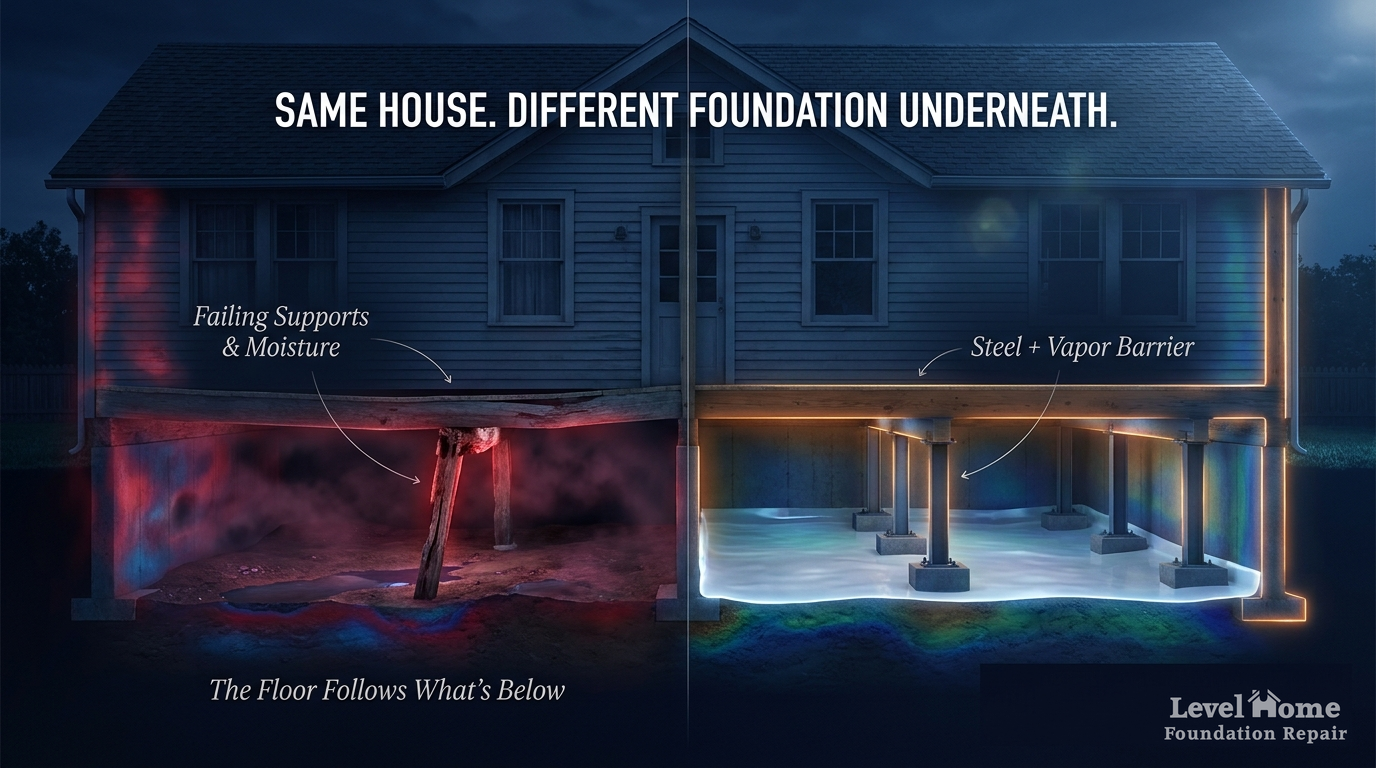
A properly installed vapor barrier seals the crawl space floor, preventing ground moisture from reaching the structural framing above.
How Much Does Crawl Space Repair Cost in Tulsa?
Cost depends entirely on the scope of structural work required. A few joist sisters and a single pier replacement represent a smaller investment than a full beam-and-pier system rebuild. Most projects fall into one of three general tiers: targeted repairs addressing a single pier or a short run of joists, mid-scope repairs involving multiple piers or a beam replacement, and full system rebuilds where most of the support structure needs replacement. Pricing scales with the tier, and a physical inspection is the only reliable way to know which tier applies to a specific home.
Scope of Structural Work
The number of piers, beams, or joists that need repair or replacement is the largest driver of price.
Severity of Settlement
Advanced settlement typically requires more support points and more extensive framing repair than early-stage damage.
Access and Square Footage
Low clearance, limited access points, and larger crawl spaces all add labor time to a project.
Moisture and Drainage Scope
Whether a vapor barrier, drainage improvements, or both are included alongside the structural repair changes the total scope.
Addressing crawl space problems early almost always costs less than waiting. The Tulsa foundation repair cost guide breaks down pricing by repair type, and financing options are available for qualified homeowners. Level Home provides a detailed written estimate after every inspection, so homeowners know exactly what the work will cost before anything begins.
How to Compare Crawl Space Repair Estimates
Crawl space estimates can vary widely between companies quoting the same home, and the difference usually comes down to scope rather than markup. A low number that skips the actual cause of the damage tends to cost more once the problem returns. Homeowners comparing bids should ask each company to specify, in writing:
- How the water or moisture source will be addressed, not just managed
- Liner thickness, seam treatment, and wall termination details if encapsulation is included
- Where drainage water discharges once it leaves the crawl space
- Specific beam, pier, and footing details, including material and load calculations
- Whether the scope requires an engineer’s review or a local permit
- Cleanup and debris removal included in the price
- Warranty terms, including what is and is not covered
- Payment schedule and what triggers each payment
A written scope that answers these points item by item is the clearest sign of a contractor that has actually diagnosed the problem. The Tulsa foundation repair cost guide covers pricing across repair types, and the guide to choosing a foundation repair company covers red flags to watch for during the bidding process.
Does Crawl Space Repair Increase Home Value?
Yes. Buyers and home inspectors scrutinize crawl space condition during every transaction. Documented structural repairs with transferable warranty coverage remove red flags that stall sales and lower offers. A properly repaired crawl space signals that the home has been maintained, which translates to stronger offers and smoother closings.
Why Tulsa Homeowners Choose Level Home for Crawl Space Repair
Owner on Every Job
Level Home’s owner is involved in every project from the inspection through the final walkthrough. Homeowners deal directly with the person accountable for the work, not a rotating sales team or subcontracted crew. That means faster decisions, consistent quality, and personal accountability for every repair.
Field Experience, Not Sales Scripts
Every recommendation comes from years of hands-on crawl space work across northeast Oklahoma. The Level Home team has seen how Oklahoma’s clay soil affects every type of crawl space foundation, and that field experience drives every repair plan.
100% In-House Crews
Every crew member works for Level Home. No subcontractors, no day-labor rotation. The team that starts a job finishes it, and answers directly to Level Home’s ownership. Learn more on the About page.
Engineered Solutions
Level Home uses steel pier systems and engineered beam designs built to outlast the house. These pier designs are licensed and used by contractors nationwide. Details are on the Why Trust Level Home page.
Engineer Fee Reimbursement
If a situation calls for a structural engineer’s report, Level Home reimburses the engineering fee when the repair is completed by Level Home. Homeowners get independent verification at no additional cost.
Written Warranty on Every Repair
Every structural repair is backed by a written warranty. No fine print, no exclusions based on soil conditions, no expiration tied to ownership changes.
Crawl Space Repair FAQs
The questions below cover what Tulsa homeowners ask most often. The complete Tulsa crawl space repair guide covers the full topic in more depth.
How long does crawl space repair take?
Most projects take one to three days depending on the scope. Full pier-and-beam replacements or homes with extensive joist damage may take up to a week. Level Home provides a clear timeline before any work begins.
Do I need to leave my home during repairs?
No. All work is performed beneath the house in the crawl space. Homeowners can stay home comfortably while the crew works below.
How do I know if my problem is structural or just moisture?
Moisture alone usually shows up as musty smells or surface mold. Structural problems show up in the living space: uneven floors, sticking doors, and wall cracks. A free inspection identifies exactly which category a home falls into.
What is the difference between crawl space repair and encapsulation?
Encapsulation seals the crawl space with a vapor barrier to control moisture. Structural repair addresses the load-bearing components: piers, beams, joists, and sill plates. Many homes need structural repair first, with encapsulation as an optional addition afterward.
Is crawl space repair covered by homeowners insurance?
Coverage depends on the cause, not the repair. Sudden events like plumbing leaks may be covered, while gradual settlement or moisture buildup typically are not. The insurance coverage guide explains what Oklahoma policies usually include.
Can I fix crawl space problems myself?
Minor moisture management is manageable, but structural repairs require engineered systems, proper load calculations, and experience working in confined spaces. Improper repairs can make the problem worse. The DIY dangers article covers the risks in detail.
What happens if I wait to repair my crawl space?
Crawl space damage is progressive. A sagging joist redistributes load to adjacent joists, which then begin to fail. A shifting pier changes the load path for the entire beam it supports. The longer structural problems persist, the more components are affected and the more extensive the repair becomes.
Do you offer financing for crawl space repair?
Yes. Financing options are available for qualified homeowners. Level Home walks through the options during the estimate presentation so homeowners can make an informed decision.
What is the difference between a vented and sealed crawl space?
A vented crawl space relies on foundation vents to exchange air with the outside, which was standard construction for decades. A sealed, or encapsulated, crawl space closes those vents and controls humidity mechanically instead. In Tulsa’s humid summers, vented crawl spaces often pull in more moisture than they release, which is why many homes benefit from sealing once the structural system underneath is sound.
Can a damaged crawl space affect indoor air quality?
Yes. Air in the crawl space moves upward into the living space through gaps in the subfloor, electrical penetrations, and duct chases. If the crawl space holds moisture, mold, or wood rot, those particles and odors travel with that air. Addressing the structural and moisture sources below the house is often the fastest way to improve air quality above it.
Do I need a structural engineer for crawl space repair?
Most crawl space repairs, including pier replacement, beam installation, and joist sistering, do not require a separate structural engineer’s report because they follow established engineering specifications for the products used. Larger or unusual situations, such as significant foundation movement or additions built without proper support, may call for an engineer’s evaluation. Level Home reimburses the engineering fee when a report is needed and the homeowner chooses Level Home for the repair.
How do I know if my crawl space has termite damage?
Termite damage often hides behind insulation or vapor barrier material, so visible signs from inside the house, such as hollow-sounding baseboards or blistered paint, usually appear after the damage is advanced. Inside the crawl space, look for mud tubes running up piers or foundation walls, discarded wings near support posts, and wood that sounds hollow when tapped. A physical inspection is the only reliable way to confirm active or past termite activity.
What maintenance does a crawl space need after repair?
A repaired crawl space still benefits from periodic checks. Level Home recommends an annual inspection to confirm piers remain plumb, moisture levels stay within a normal range, and any vapor barrier or drainage system is still functioning. Homeowners should also watch for new signs of settlement, such as a door that starts sticking again, and schedule a follow-up visit if anything changes.
Can crawl space problems cause plumbing issues?
Yes, in both directions. Settling piers and shifting beams can pull on plumbing lines run through the crawl space, leading to disconnected joints or slow leaks. Separately, an existing plumbing leak can saturate soil and framing for months before anyone notices, softening footings and accelerating structural failure. An inspection that includes moisture readings often reveals a plumbing source that would otherwise go undiagnosed.
How soon should I address crawl space damage after buying a home?
As soon as it is identified. A home inspection typically covers only what is visible during a brief walkthrough, and crawl space damage can be present without obvious signs upstairs yet. Addressing structural issues early, before they affect additional piers, beams, or joists, is almost always less extensive and less disruptive than waiting. The home inspection foundation checklist covers what a standard inspection may miss.
Your Crawl Space Is Talking. Our Team Knows How to Listen.
Sagging floors, cracked walls, and sticking doors are the home telling you something is wrong underneath. Level Home offers free, no-pressure inspections for Tulsa-area homeowners and provides an honest assessment of what the home actually needs.