When most people hear “foundation repair,” they picture a house with cracked walls or a sticking front door. But commercial foundation problems operate on a completely different scale, and they demand a completely different approach. Our team at Level Home has handled both residential and commercial structural projects across Oklahoma, and the differences between the two go far beyond square footage.
If you manage or own a commercial property in Tulsa or anywhere in Northeast Oklahoma, understanding these differences can save you from costly mistakes, unexpected downtime, and repairs that don’t hold up under the demands of a working building.
Why Commercial Foundations Face Different Stresses Than Residential
A home foundation supports a relatively predictable, evenly distributed load. A commercial building is a different story entirely. Warehouses store heavy inventory that shifts location. Retail spaces see constant foot traffic and periodic equipment installation. Multi-story office buildings concentrate enormous loads on specific column points.
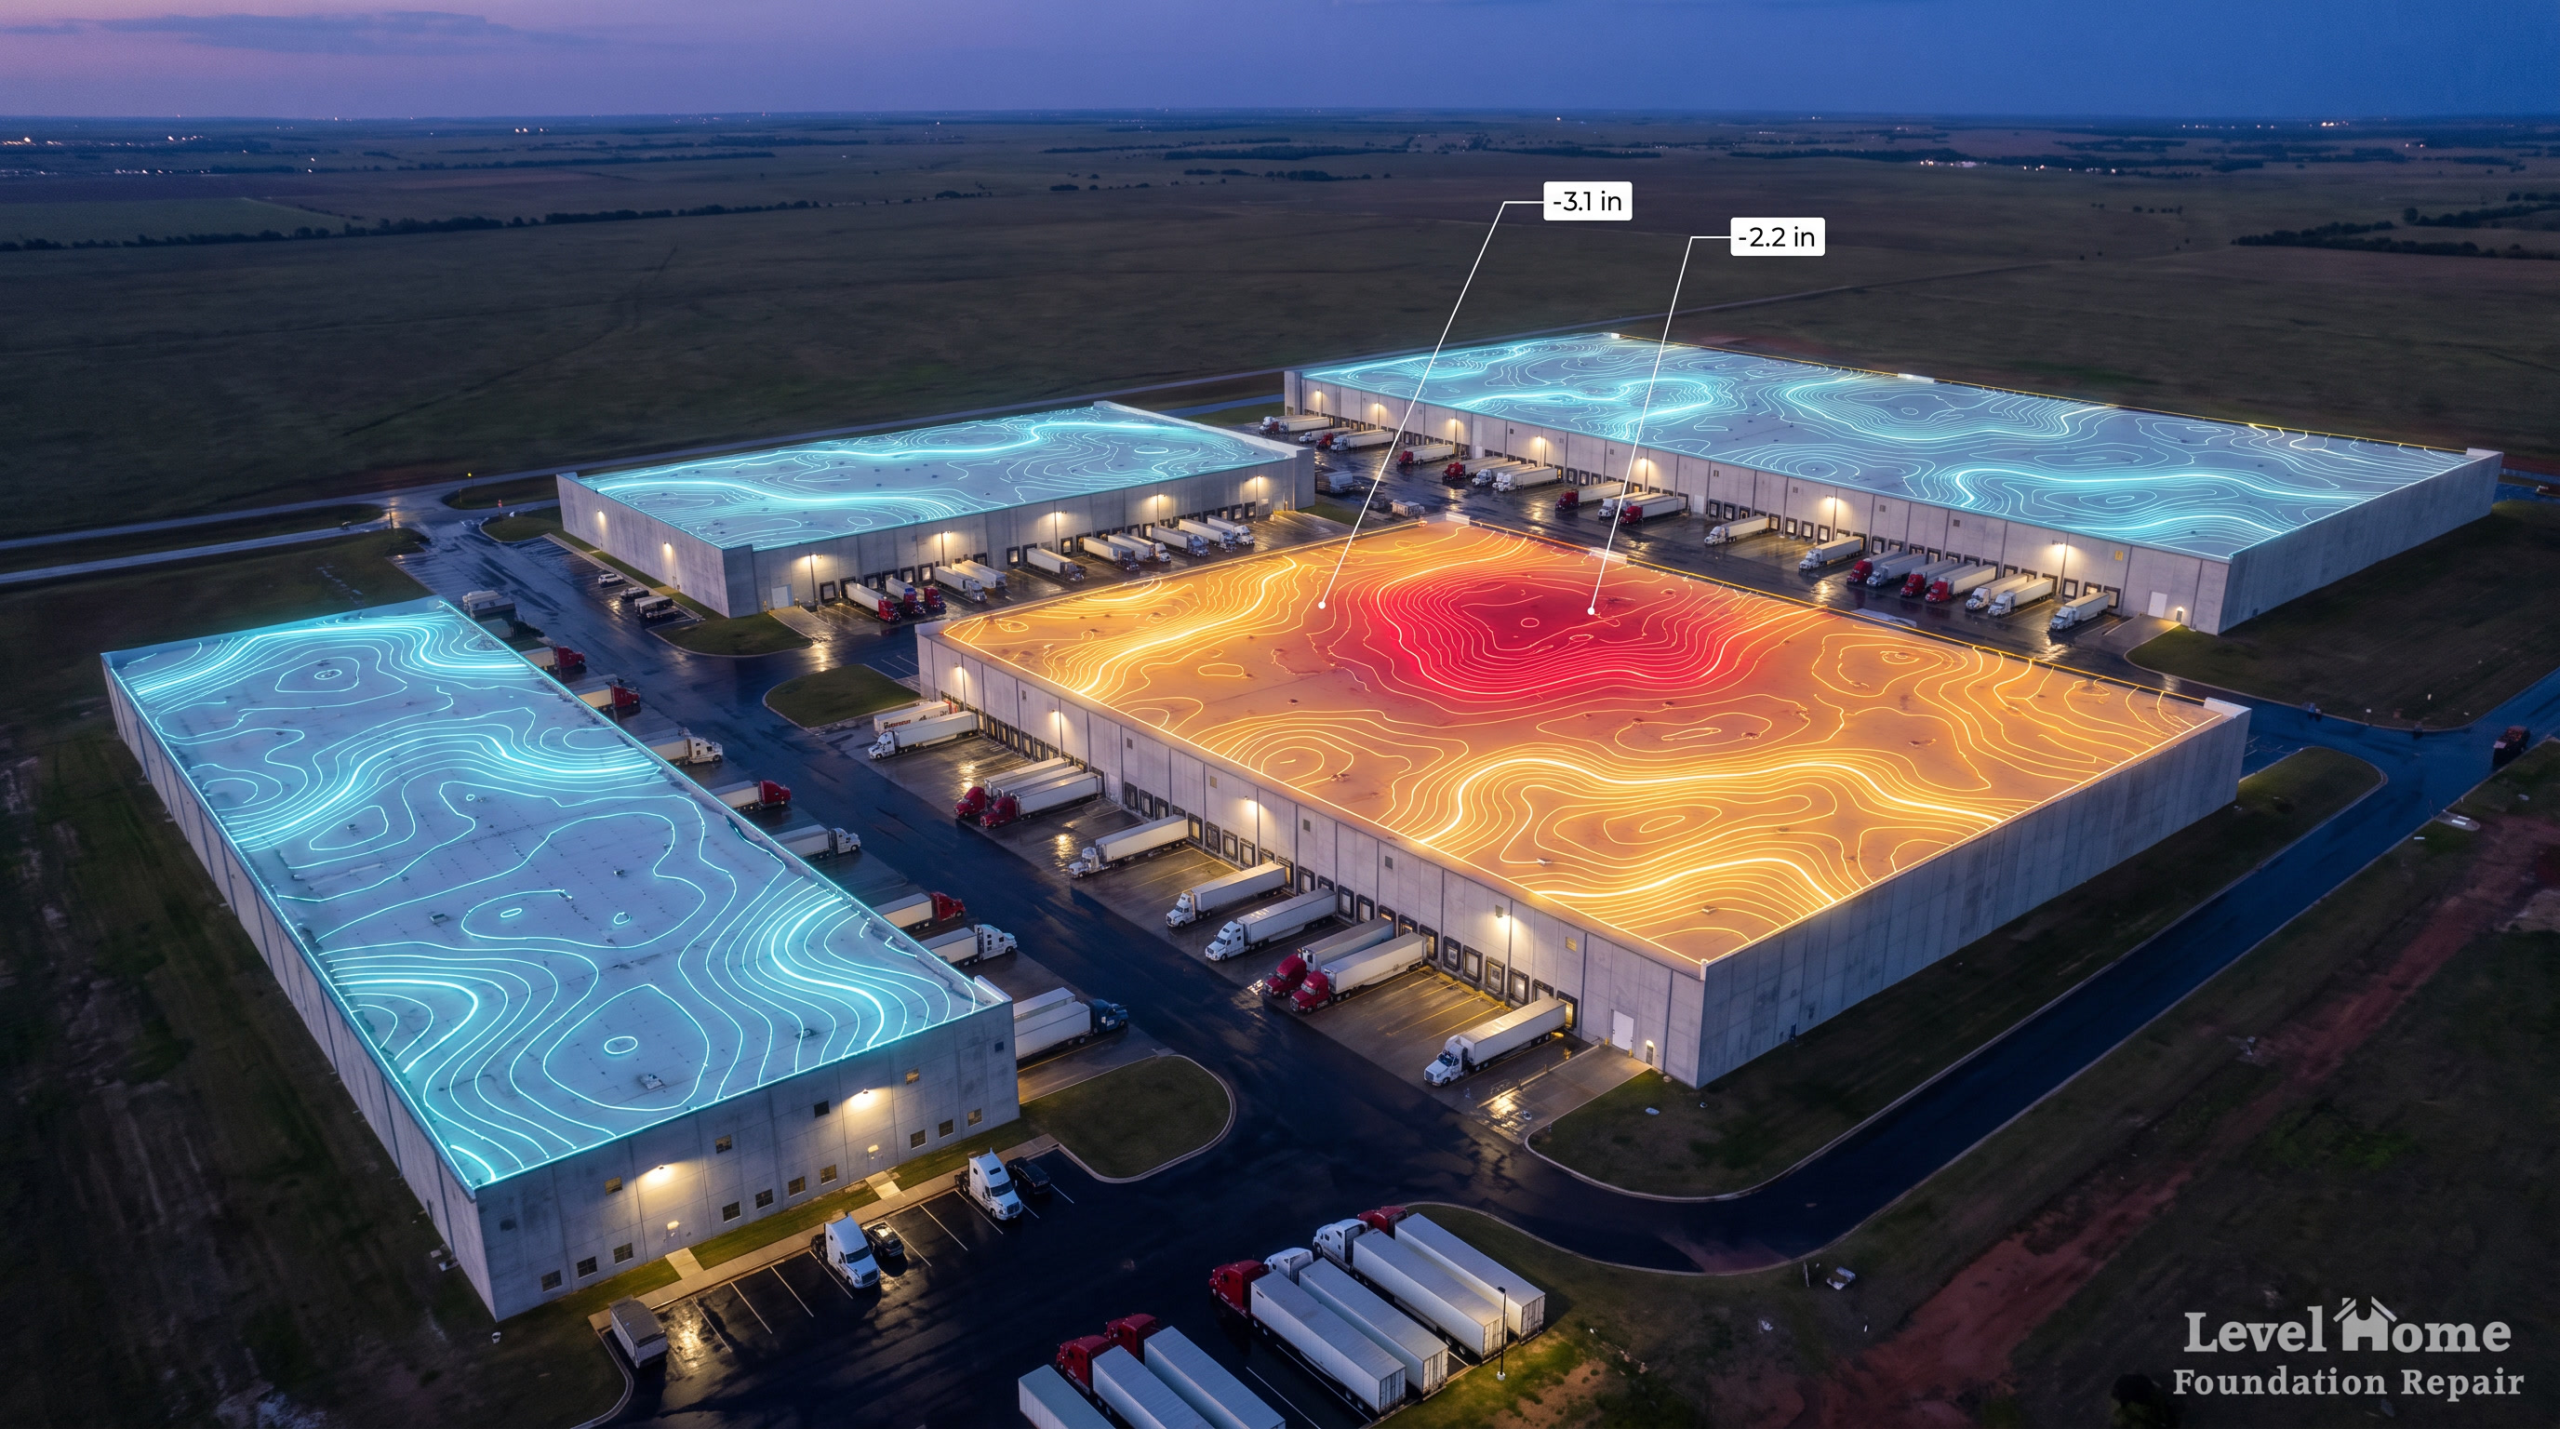
Oklahoma’s expansive clay soil affects both types of structures, but commercial properties are more vulnerable to differential settlement because their footprints are larger and their load distribution is less uniform. A 40,000-square-foot warehouse sitting on Tulsa’s clay has far more surface area interacting with soil that expands and contracts through every wet-dry cycle.
Our team evaluates each commercial project by mapping load paths, identifying where settlement is active versus stable, and designing a pier layout that addresses the building’s specific structural demands rather than applying a one-size-fits-all residential approach.
Load-Bearing Requirements: Residential vs. Commercial
Residential foundation repair typically involves installing piers along the perimeter of a home, sometimes with a few interior piers beneath load-bearing walls. The loads involved usually range from 2,000 to 8,000 pounds per pier.
Commercial projects regularly require piers rated for 20,000 to 80,000 pounds or more per pier point. The steel used is heavier gauge, the helical plates are larger in diameter, and the installation depth often needs to reach bedrock or a competent bearing stratum that can handle those forces without creep or settlement over time.
At Level Home, we design and fabricate our steel pier systems in-house, which allows us to engineer commercial-grade assemblies specific to each project’s load requirements. When a warehouse in Broken Arrow needed 36 piers rated at 40,000 pounds each, we fabricated every pier to spec rather than relying on off-the-shelf residential components.
Engineering and Permitting: A Different Process Entirely
Most residential foundation repairs in Oklahoma do not require a structural engineer’s stamp or a building permit. A qualified contractor assesses the damage, proposes a repair plan, and executes it.
Commercial projects almost always require a licensed structural engineer’s involvement. The engineer produces stamped drawings that specify pier locations, depths, load ratings, and connection details. Those drawings go through the local building department for permit approval before any work begins. After installation, the engineer inspects the completed work and signs off.
Our processes are approved by engineering firms across Texas and Oklahoma, and we have never failed an engineer reinspection. We coordinate directly with the project’s structural engineer throughout the process, providing load test data, installation logs, and torque readings for every pier installed.
Downtime, Access, and Scheduling Constraints
When we repair a home’s foundation, the homeowner might need to clear a few closets or move some furniture. The disruption is manageable and typically lasts one to two days.
Commercial foundation repair involves an entirely different set of logistical challenges. A restaurant cannot close for a week during peak season. A medical facility has patients who need uninterrupted care. A retail store loses revenue for every hour the doors are shut.
We approach commercial scheduling with the same precision we bring to the structural work itself. Our team develops phased repair plans that allow portions of the building to remain operational while we work on other sections. For our Saint Francis Health Systems project, we coordinated with hospital operations to ensure zero disruption to patient care while installing helical piles for a major structural stabilization.
Common Signs of Commercial Foundation Failure
The warning signs in a commercial building can be subtle and easy to dismiss as cosmetic issues. Here is what our team looks for during a commercial structural assessment:
- Cracking in CMU (concrete masonry unit) walls — stair-step cracks in block walls indicate differential settlement
- Doors and dock levelers that no longer align — loading dock doors that stick or gap at the bottom suggest slab movement
- Floor slope measurable with a level — even a quarter-inch per foot of slope across a warehouse floor can indicate active settlement
- Separation between the slab and exterior walls — gaps appearing where the floor meets the wall are a reliable indicator
- Cracking in tilt-wall panels — horizontal or diagonal cracks in precast concrete panels can signal foundation movement beneath the panel’s bearing point
- Plumbing failures beneath the slab — commercial plumbing runs are larger and more complex, and settlement can shear connections that cause hidden leaks
If you have noticed any of these signs in your commercial property, we recommend scheduling an assessment before minor settlement becomes a structural emergency. Our Level Structural division handles commercial evaluations at no cost.
Helical Piles: The Standard for Commercial Structural Work
Helical piers are the industry standard for commercial foundation stabilization, and for good reason. They can be installed with minimal vibration, no concrete curing time, and immediate load transfer. For a commercial property that needs to stay operational, these advantages are decisive.
Unlike driven piles that require heavy equipment and generate significant noise and vibration, helical piers are advanced into the ground with hydraulic torque motors. The installation is quieter, faster, and causes far less disruption to the surrounding site, neighboring tenants, and the building’s existing utilities.
Our team has installed helical pile systems for healthcare facilities, retail centers, warehouses, churches, and municipal buildings across Oklahoma. Each project starts with a geotechnical analysis that determines the bearing stratum depth, and we torque-verify every pier to confirm it has reached competent soil before transferring the building’s load.
Pre-Construction Piers: Preventing Problems Before They Start
One of the smartest investments a commercial developer can make in Oklahoma is installing pre-construction helical piers before the slab is poured. Rather than relying on Oklahoma’s notoriously unstable clay soil to support a new building, helical piers bypass the active soil zone entirely and transfer the structure’s load to stable bearing strata below.
We have worked with general contractors and developers across the state to install pre-construction pier systems for new commercial builds. The upfront cost is a fraction of what a post-construction repair would run, and the building starts its life on a foundation engineered to never move. Our decision guide for pre-construction piers covers the full evaluation process.
Why Choosing a Contractor With Commercial Experience Matters
Many foundation repair companies in Oklahoma handle residential work exclusively. When a commercial project comes along, they apply residential methods, residential equipment, and residential assumptions to a building that operates under completely different structural demands.
The result is often a repair that underperforms within a few years. Piers rated for residential loads settle under commercial weight. Perimeter-only repairs miss interior column loads that are the real source of settlement. And without proper engineering coordination, the repair may not meet code requirements for the building’s occupancy classification.
Level Home’s commercial and civil structural division was built specifically to handle projects that exceed the scope of residential work. We carry the equipment, the engineering relationships, and over 10 years of field experience required to stabilize commercial structures properly.
What to Expect During a Commercial Foundation Assessment
Our commercial assessment process follows a different protocol than a residential inspection. Here is what we do:
- Site walkthrough and documentation — we photograph and measure every visible indicator of movement, including crack widths, floor elevations, and door frame measurements
- Floor elevation survey — using a digital level or laser, we map the building’s floor across a grid pattern to identify where settlement is active
- Load analysis — we evaluate the building’s structural system to understand where loads concentrate and which areas are most affected by settlement
- Soil conditions review — we reference geotechnical data for the area and, when needed, recommend a site-specific boring
- Repair recommendation and estimate — we produce a detailed scope of work with pier locations, estimated depths, load ratings, and a phased installation schedule designed around your operations
There is no cost for the initial assessment. Contact our team to schedule one for your commercial property.
Frequently Asked Questions
How is commercial foundation repair different from residential?
Commercial foundation repair involves heavier load requirements, larger pier systems, engineered drawings with structural engineer oversight, building permits, and phased scheduling to minimize business disruption. Residential repairs are typically smaller in scale and do not require engineering stamps or permits.
How long does commercial foundation repair take?
Most commercial projects take one to three weeks depending on the number of piers, access constraints, and scheduling requirements. We develop phased plans that allow portions of the building to remain operational throughout the project.
Does commercial foundation repair require a structural engineer?
In most cases, yes. Commercial projects typically require stamped engineering drawings for permitting and insurance purposes. Our team coordinates directly with structural engineering firms throughout the project.
What types of commercial buildings need foundation repair?
Any commercial structure on Oklahoma’s clay soil can experience settlement. We have repaired warehouses, retail centers, medical facilities, churches, restaurants, office buildings, and municipal structures across Northeast Oklahoma.
Can you repair a commercial foundation without shutting down the business?
Yes. We specialize in phased repair plans that keep portions of the building operational while we stabilize other sections. Helical pier installation is relatively quiet and low-vibration, which makes it practical for occupied buildings.
How much does commercial foundation repair cost in Oklahoma?
Commercial projects vary widely based on building size, number of piers needed, and load requirements. A small retail space might require 12 to 20 piers, while a large warehouse could need 50 or more. We provide detailed estimates after our free assessment. Visit our cost guide for general pricing context.