Every foundation problem has a cause, and every cause has a right way to fix it. A slab that dropped an inch along one wall does not need the same repair as a crawl space with rotted piers, and neither one needs the same repair as a home where the concrete floor has broken into dozens of pieces. Choosing between foundation repair methods is really about matching the repair to the damage in front of you.
That sounds obvious, but it is not how a lot of the industry works. Plenty of foundation companies are built around one main product, and when your only tool is a pier, every house starts to look like it needs piers. At Level Home Foundation Repair, we have spent a lot of time and money making sure we are not that company. This guide walks through the main types of foundation repair, what each one is actually good for, and a recent project at the far end of the scale: a full interior slab replacement.
Why the Right Foundation Repair Method Matters
The right foundation repair method is the one that fixes the actual cause of the movement, not just the symptom you can see. Cracks in drywall, sticking doors, and sloping floors can come from very different problems underneath. Soil can be shrinking away from a footing. Water can be washing soil out from under a slab. Wood framing in a crawl space can be sagging between supports. The concrete itself can be failing.
If the repair does not line up with the cause, one of two things usually happens. Either the homeowner pays for work they did not need, or they pay for a repair that does not hold and end up paying again. We wrote about both in our guide to foundation repair misdiagnosis, and it is a big part of why our team measures, documents, and explains everything before we recommend anything.
The Main Types of Foundation Repair and When Each One Fits
There are six main types of foundation repair we use on Oklahoma homes, and each one solves a different problem. Here is a quick overview before we go into each one.
| Problem | Repair Method |
|---|---|
| Footing settling because the soil near the surface moved | Steel push piers |
| Settlement on lighter structures, additions, or sites where there is not enough weight to drive a push pier | Helical piers |
| Sagging or bouncy floors over a crawl space | Crawl space structural repair |
| A slab that is still intact but has dropped or has voids underneath | Polyurethane foam injection |
| Water pooling, washing out soil, or saturating the ground near the foundation | Drainage solutions |
| An interior slab broken into many pieces that can no longer act as one floor | Full interior slab replacement |
Many homes need more than one of these. A house can need piers on one corner and drainage along the back, or foam under a garage slab and support beams in the crawl space. The point is that the plan comes from the house, not from whatever product a company happens to sell.
Steel Push Piers
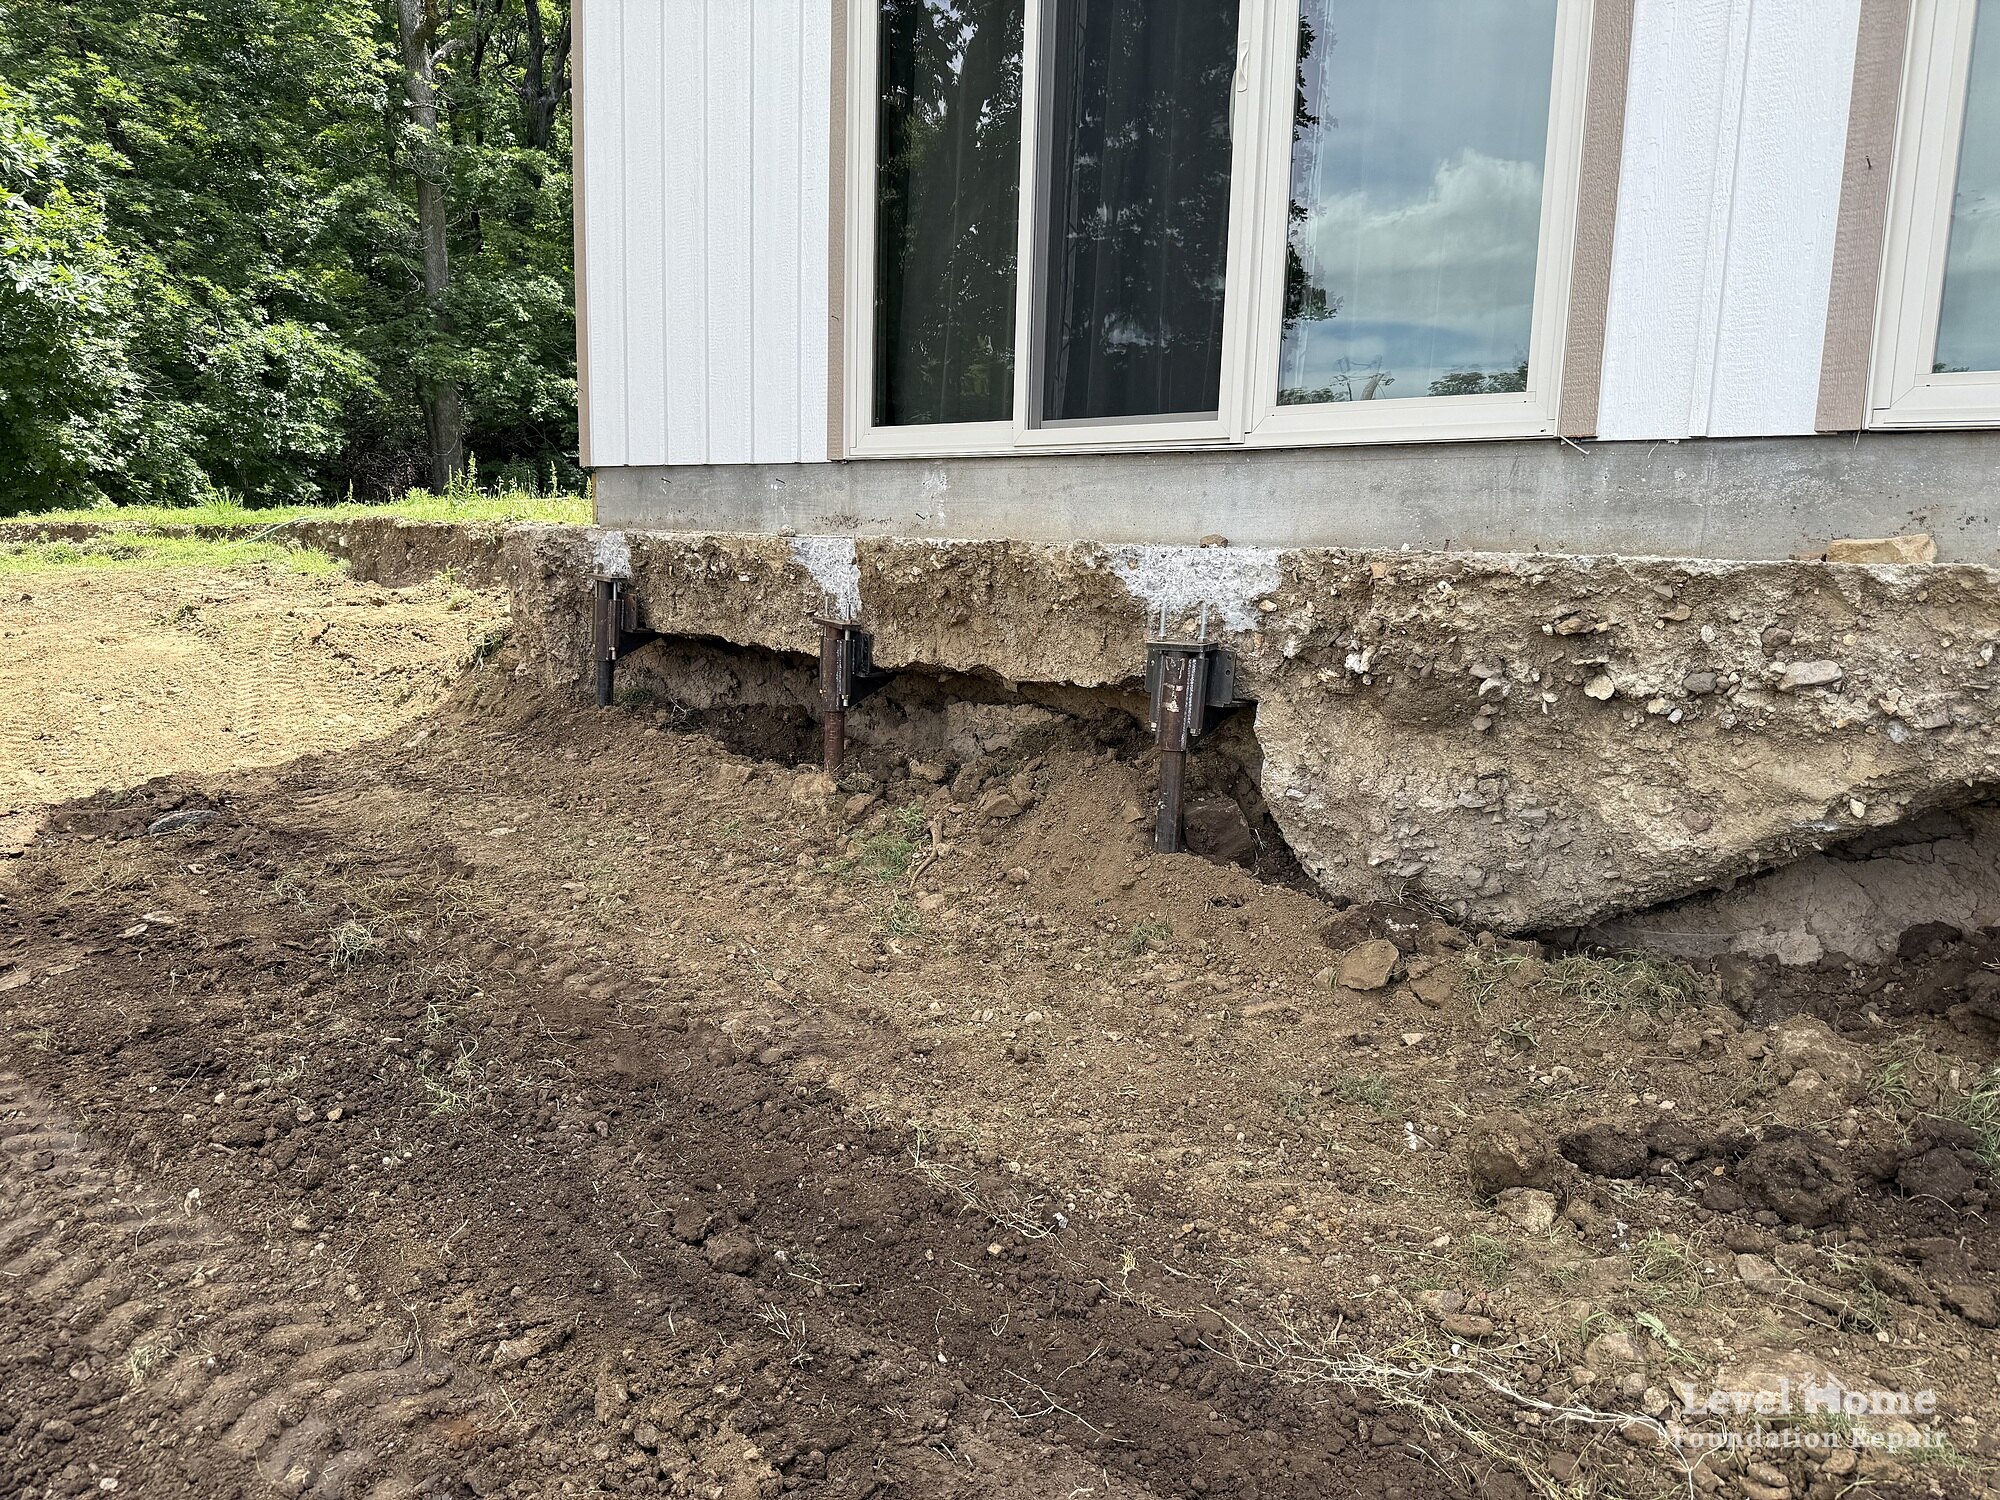
Steel push piers support a settling foundation by transferring the weight of the home past unstable clay to firm, load bearing soil or rock. Our team installs brackets on the footing, then hydraulically drives steel pier sections down until they reach a depth that can carry the load. Once the piers are set, the home can be stabilized and, where it makes sense, raised back toward its original elevation.
Steel piers are the workhorse for settling perimeter foundations in Tulsa, where expansive clay shrinks and swells with the seasons. We recently used exterior steel piers to hold up the entire front of a lake area home after the hillside under it collapsed, and you can read how that worked in our foundation erosion repair case study.
Helical Piers
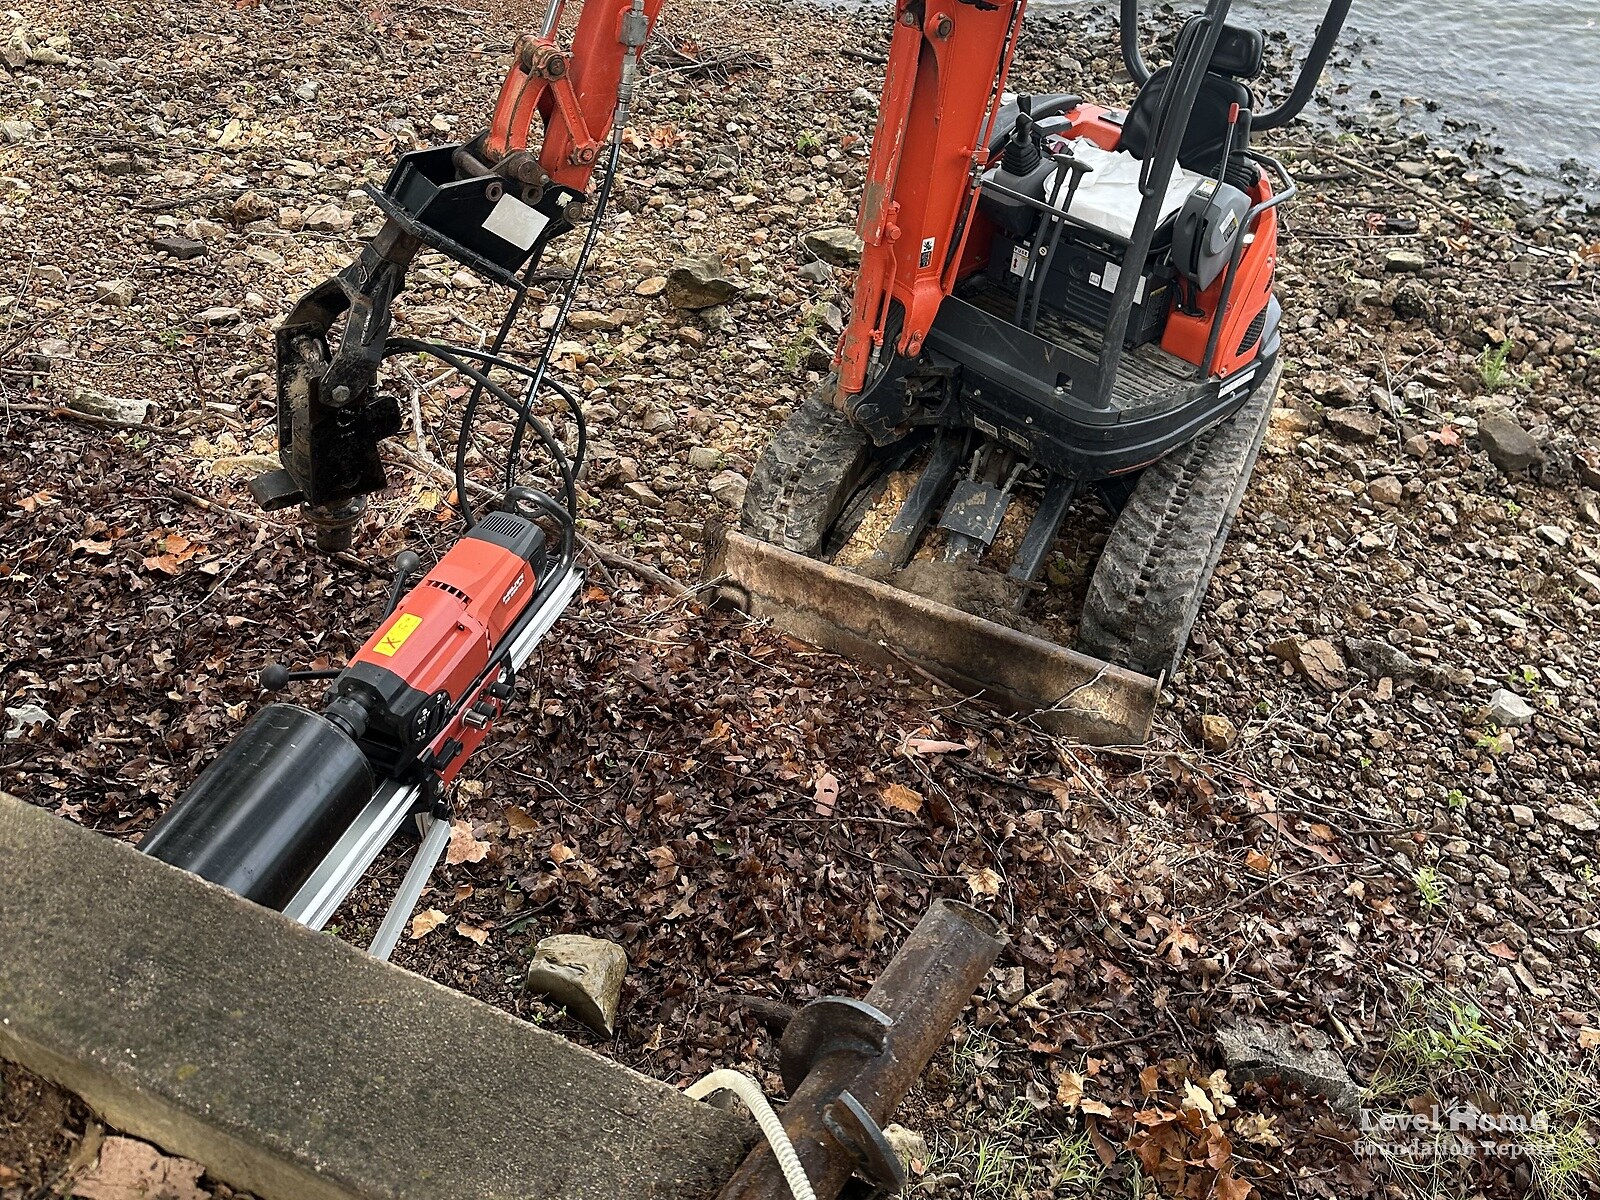
Helical piers are screwed into the ground with steel plates that bite into the soil, so they do not depend on the weight of the structure to install. That makes them a strong fit for lighter structures, porches, additions, new construction, and commercial work where the load needs to be verified as the pier goes in.
We cover the details on our helical piers page, and if you are trying to decide between the two systems, our comparison of steel piers vs helical piers breaks it down. The same technology can also be installed sideways as helical tiebacks to anchor a leaning retaining wall or a bowing basement wall back into stable soil.
Crawl Space Structural Repair
Crawl space repair fixes the framing and supports that hold up the floor in a pier and beam home. Over time, original piers can sink or rot, beams can sag between supports, and floors start to slope or feel soft. Our team replaces failing supports with new piers on proper footings, sisters or replaces damaged beams, and levels the floor system back out.
You can see the full scope on our crawl space repair page and our pier and beam foundation repair page. If someone has already tried a quick fix under your home that did not last, our article on crawl space pier replacement explains what a permanent repair looks like.
Polyurethane Foam Injection
Polyurethane foam injection lifts and stabilizes a slab that is still in one piece by filling the voids underneath it with expanding, high density foam. We drill small holes, inject the foam, and watch the slab come back up in a controlled way. It is fast, clean, and much less disruptive than tearing concrete out.
Foam is a great answer for driveways, patios, garage floors, and interior slabs that have settled but have not broken apart. Our poly foam concrete lifting page covers how it works, and our post on what thermal imaging reveals during foam injection shows the foam filling voids under a slab in real time.
Drainage Solutions
Drainage repairs stop water from causing foundation movement in the first place. Most of the damage we see in northeast Oklahoma traces back to water in some way. Too much water near the foundation makes clay swell. Water moving through the soil carries it away. When the ground dries out, the clay shrinks and the foundation drops.
Our foundation drainage systems include French drains, downspout extensions, and grading corrections that move water away from the house. On a lot of jobs, drainage is the piece that keeps a structural repair from having to fight the same problem for years. Our guide to Oklahoma clay soil explains why water and clay are such a hard combination for foundations.
Full Interior Slab Replacement
Full interior slab replacement is the repair for a concrete floor that has broken into so many pieces it can no longer work as one slab. Instead of trying to lift or patch the concrete, our team breaks up and removes the entire slab inside the home and pours a new one. It is the most involved repair on this list, and it is not something every foundation company is set up to do.
We go deep on when a slab truly needs this in our article on interior slab replacement. The project in the video above is a good example of why the option needs to exist.
Inside a Full Interior Slab Replacement
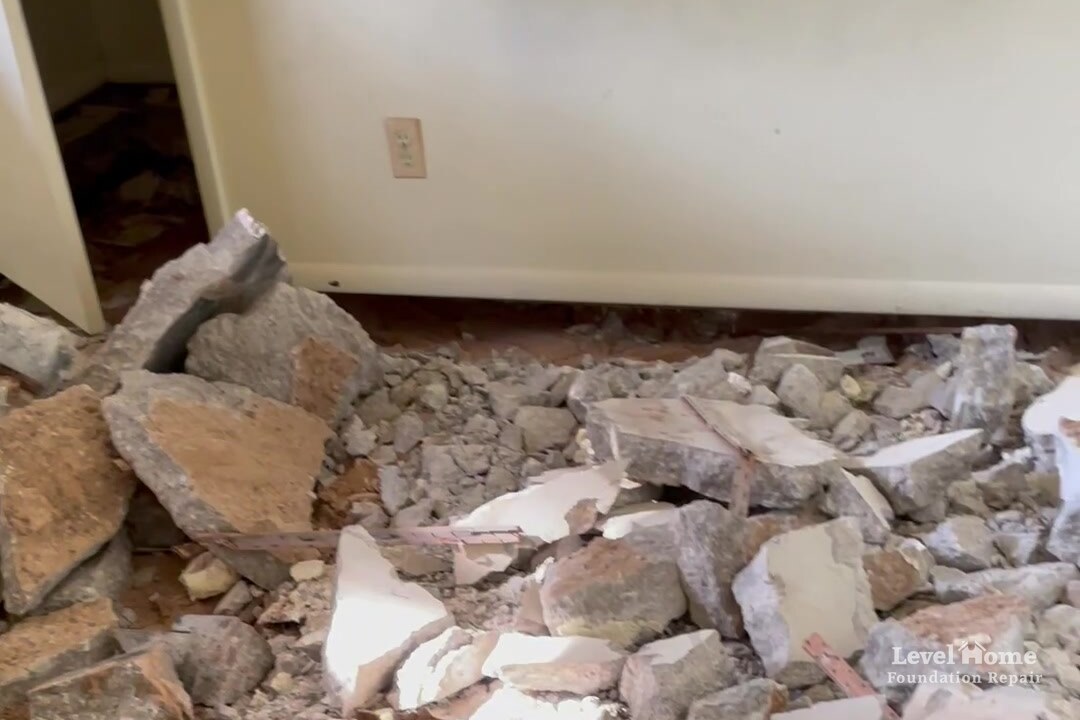
The home in the video had an interior slab that was beyond lifting or repair. Two things caused it. First, the original concrete had no meaningful reinforcement, so there was nothing inside the slab to hold it together as the ground moved. Second, the settlement had gone unaddressed for years. Each season of movement added more cracks until the floor was broken into so many pieces that there was no single slab left to lift.
Foam injection is excellent when the concrete is intact, but foam cannot glue a shattered floor back into a working structure. Lifting the pieces would have left the homeowners with the same broken, unreinforced concrete sitting a little higher. The only reasonable repair was to remove the entire slab and start over.
Here is what that process involves:
- Assessing the structure. Before any concrete comes out, our team maps how the home carries its weight. We look at which walls are load bearing, where the loads travel down to the foundation, and how the interior slab interacts with the perimeter footing.
- Protecting the home. Interior slab work happens inside a finished house, so we plan around walls, doorways, and everything that has to stay in place while the floor underneath it is removed.
- Breaking up and removing the old slab. The entire slab is broken into manageable pieces and hauled out. That is the stage you are seeing in the video, with rubble and exposed soil running right up to the baseboards.
- Preparing the base. Once the concrete is gone, the soil underneath is prepared so the new slab starts on a stable, properly built base.
- Pouring the new slab. A new slab is poured inside the home, this time built to work as one solid floor.
The skill in this kind of job is not the demolition. It is understanding the structure well enough to take its floor out without creating a new problem. Load paths matter. If you do not know exactly how the weight of the roof, walls, and floor is moving through the house, you can remove the wrong piece at the wrong time. That understanding is what separates a slab replacement that solves the problem from one that just moves it.
How Long Does Interior Slab Replacement Take?
For a home of about 2,000 square feet, our team can generally complete a full interior slab replacement in a single week. Every house is different, and the size of the home, the layout, and what we find under the old slab all affect the schedule. For timelines on other repair types, see how long foundation repair takes.
How Common Is It?
Not very, and that is a good thing. Our team completes about half a dozen full interior slab replacements each year. Most broken or settled slabs can be lifted with foam or supported with piers, and we will always tell you if that is the case. Slab replacement is reserved for the homes where nothing less will actually fix the problem.
Why Level Home Is Not a One Product Company
Level Home is built to have the correct repair for each specific structural problem, from a few piers on one corner to a brand new slab inside the house. That did not happen by accident. Our team has invested considerable time and expense in learning, equipping for, and mastering every one of the repair methods on this page.
Here is why that matters to a homeowner:
- You get a diagnosis, not a sales pitch. When a company can only sell one thing, the inspection tends to find that one thing. When we can do all of it, we have no reason to recommend anything other than what the house actually needs.
- Complicated homes get one plan. If a house needs piers, drainage, and crawl space work, one team designs all of it together instead of three contractors each fixing their piece.
- Severe damage still has an answer. A floor that is broken into pieces can feel hopeless. In many cases it is very fixable. It just takes a team that has the skill and equipment to do that kind of work.
- The products are proven. We use seven proprietary licensed products. Our processes are approved by engineering firms across Texas and Oklahoma, and we have never failed an engineer reinspection.
This all comes back to the reason Level Home exists: building a foundation of trust in our community through honesty, integrity, and innovation. If you want to know more about how that shapes the way our team works, read about our honest approach to foundation repair or learn more about Level Home.
How We Decide Which Repair Your Home Needs
We decide on a repair by measuring the home, finding the cause of the movement, and only then choosing the method. A typical inspection includes elevation readings across the floor, a close look at cracks inside and out, the condition of the soil and drainage around the house, and, for pier and beam homes, a trip into the crawl space.
From there we explain what we found in plain language, show you the measurements, and lay out the options. Sometimes the honest answer is that the house needs very little. Our article on telling minor issues from major structural damage is a good place to start if you are not sure what you are looking at. If you are comparing companies, our guide on how to choose a foundation repair company in Tulsa covers the questions worth asking. When an engineer is involved, our engineer fee reimbursement program helps with that cost. Commercial and civil projects are handled by our Level Structural division.
Key Takeaways
- The right foundation repair method depends on the cause of the damage, not the product a company sells.
- The main types of foundation repair are steel push piers, helical piers, crawl space structural repair, polyurethane foam injection, drainage solutions, and full interior slab replacement.
- Foam injection works well for slabs that are still intact. A slab broken into many pieces may need to be replaced.
- In the project shown in the video, a lack of reinforcement and years of unaddressed settlement left the interior slab broken beyond repair, so Level Home removed the entire slab and poured a new one inside the home.
- A full interior slab replacement on a home of about 2,000 square feet can generally be completed in a single week. Level Home completes about half a dozen each year.
- Level Home offers every one of these repairs, so the recommendation is based on what the house needs.
Frequently Asked Questions
What are the most common foundation repair methods?
The most common foundation repair methods are steel push piers, helical piers, crawl space structural repair, polyurethane foam injection, and drainage corrections. For severely broken concrete floors, full interior slab replacement is also an option. The right choice depends on what is causing the movement.
How do I know which type of foundation repair my house needs?
You need an inspection that measures the home and identifies the cause of the movement. Elevation readings, crack patterns, soil and drainage conditions, and the type of foundation all point toward the right repair. A good contractor will explain why a method fits instead of defaulting to one product.
When does a concrete slab need to be replaced instead of lifted?
A slab usually needs to be replaced when it has broken into so many pieces that it can no longer act as one floor. Missing reinforcement and years of unaddressed settlement are common reasons. If the slab is still mostly intact, lifting it with polyurethane foam is usually the better option.
How long does a full interior slab replacement take?
For a home of about 2,000 square feet, Level Home can generally complete a full interior slab replacement in a single week. The exact schedule depends on the size and layout of the home and the conditions under the old slab.
Can one company handle piers, drainage, crawl space repair, and slab replacement?
Yes. Level Home Foundation Repair performs steel piers, helical piers, crawl space structural repair, polyurethane foam injection, drainage solutions, and full interior slab replacement, so one team can design a complete plan for the home.
Get an Honest Look at Your Foundation
Whether your home needs a small fix or a major structural repair, our team will measure it, explain what is going on, and recommend only what it needs. We serve Tulsa and communities across northeast Oklahoma.
Every repair is backed by our 20 year transferable warranty, which passes to the next owner at no cost, along with a free Home Health Check for the first two years after your repair. Financing options are available too. Schedule a free inspection and let us take a look.