A retaining wall has one job: hold back the soil behind it. When that soil gets heavy with water, swells, or simply pushes harder than the wall was built to handle, the wall starts to lean, bulge, or slide. Basement walls face the same problem from the inside of a home. In both cases, helical tiebacks are one of the most reliable ways to stop the movement without tearing the wall out and starting over.
Our team recently used helical tiebacks to stabilize a failed retaining wall at Grand Lake in northeast Oklahoma. This guide walks through that project, explains how tieback anchors actually work, and covers when they make sense for a failing retaining wall or a bowing basement wall.
What Are Helical Tiebacks?
A helical tieback is a steel shaft with one or more helix shaped plates welded near the tip. It looks a lot like a giant screw. Installers rotate it into the ground with a hydraulic drive head, and the helix plates pull the shaft forward through the soil the same way a wood screw pulls itself into a board.
The important part is direction. Traditional helical piers are driven straight down to support the weight of a structure. Helical tie backs are driven laterally, at a slight downward angle, through the wall and into the soil behind it. Once they reach stable ground, the shaft is connected to the face of the wall with a steel bearing plate and a nut. The wall is now anchored into the hillside or into the undisturbed soil behind the foundation.
So instead of carrying a load downward, a tieback resists a load that is trying to push the wall outward. That pushing force is what engineers call lateral earth pressure, and it is the reason most retaining walls and basement walls fail.
Helical Tiebacks vs Helical Piers: Same Family, Different Job
Because they share the same basic design, homeowners often assume helical piers and helical tiebacks are interchangeable. They are not. Here is the simplest way to think about the difference:
- Helical piers work in compression. They are installed vertically and carry the weight of a home, an addition, or a new footing down to firm soil. Our guide on how deep helical piers go covers that side of things.
- Helical tiebacks work in tension. They are installed close to horizontal and hold a wall back against soil that is pushing it forward.
- The goal is different. A pier stops a structure from sinking. A tieback stops a wall from bowing, leaning, or being shoved out of place.
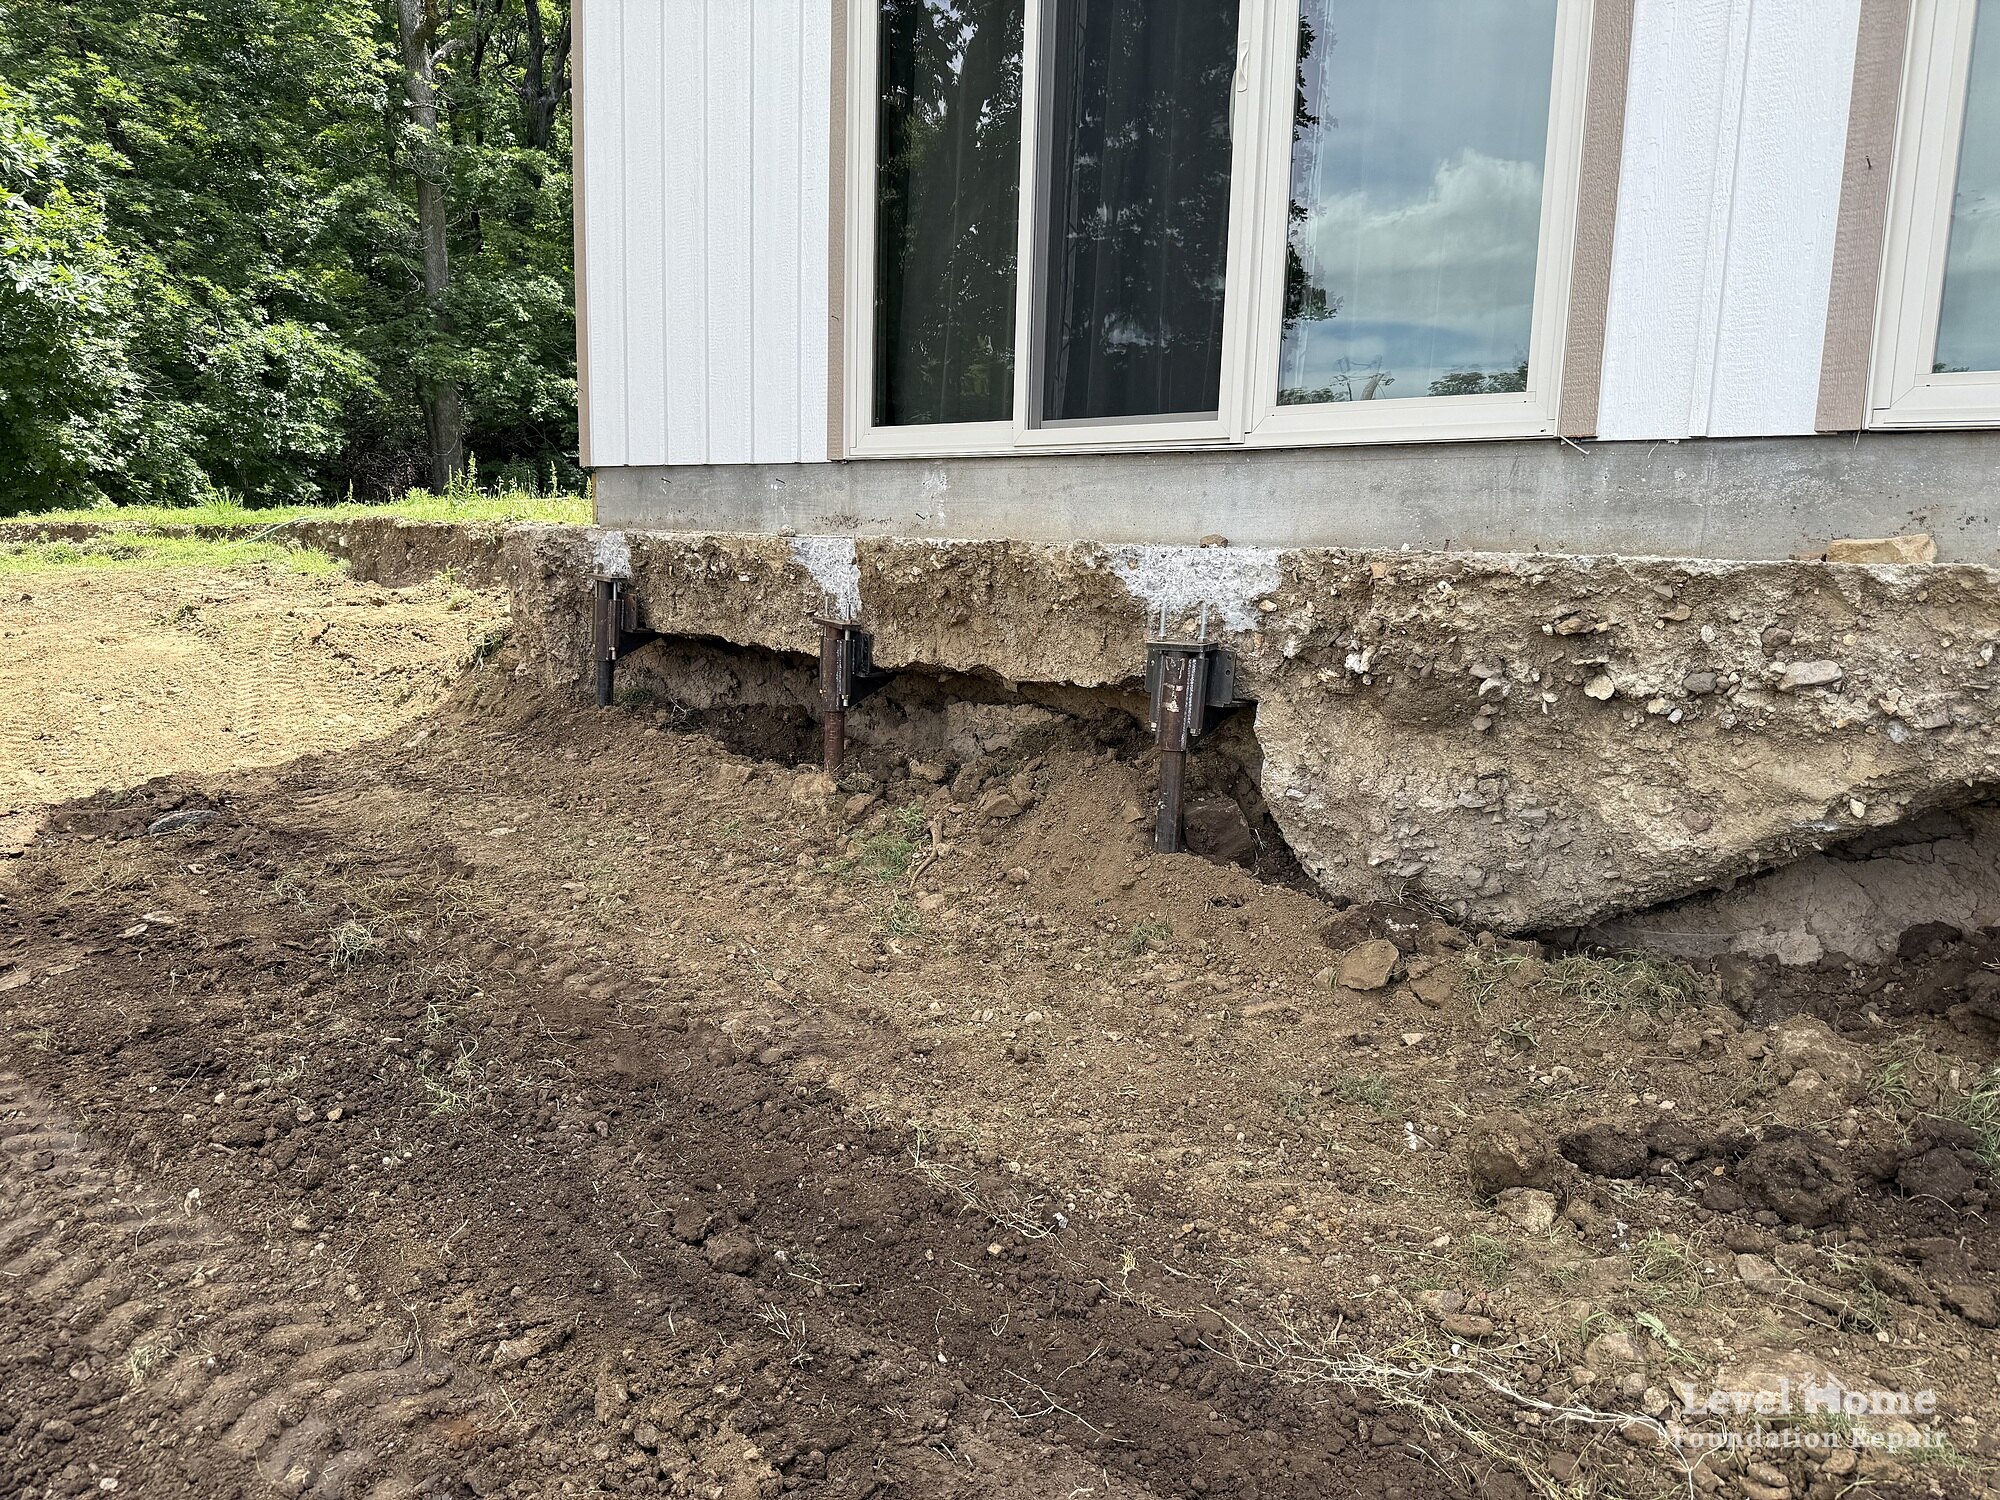
Some projects need both. For example, our Tulsa Firefighters Credit Union retaining wall project used vertical helical piers under the footing of a brand new wall after the previous wall had failed. That was a support problem at the base. The Grand Lake wall was a different kind of problem: the soil behind it was pushing it outward, so the fix had to work sideways.
Our Grand Lake Retaining Wall Project
The retaining wall on this Grand Lake property had failed. The soil behind it was pushing the wall outward, and that lateral movement needed to stop before the wall lost more ground or gave way.
Our team installed helical tiebacks to stabilize the wall. Each anchor was driven laterally through the wall and into the hillside behind it, then secured at the wall face. Rather than depending on the wall alone to hold back the slope, the tiebacks tie the wall into the soil it was built to retain. That keeps the wall from bowing or being pushed toward the shoreline by the earth behind it.
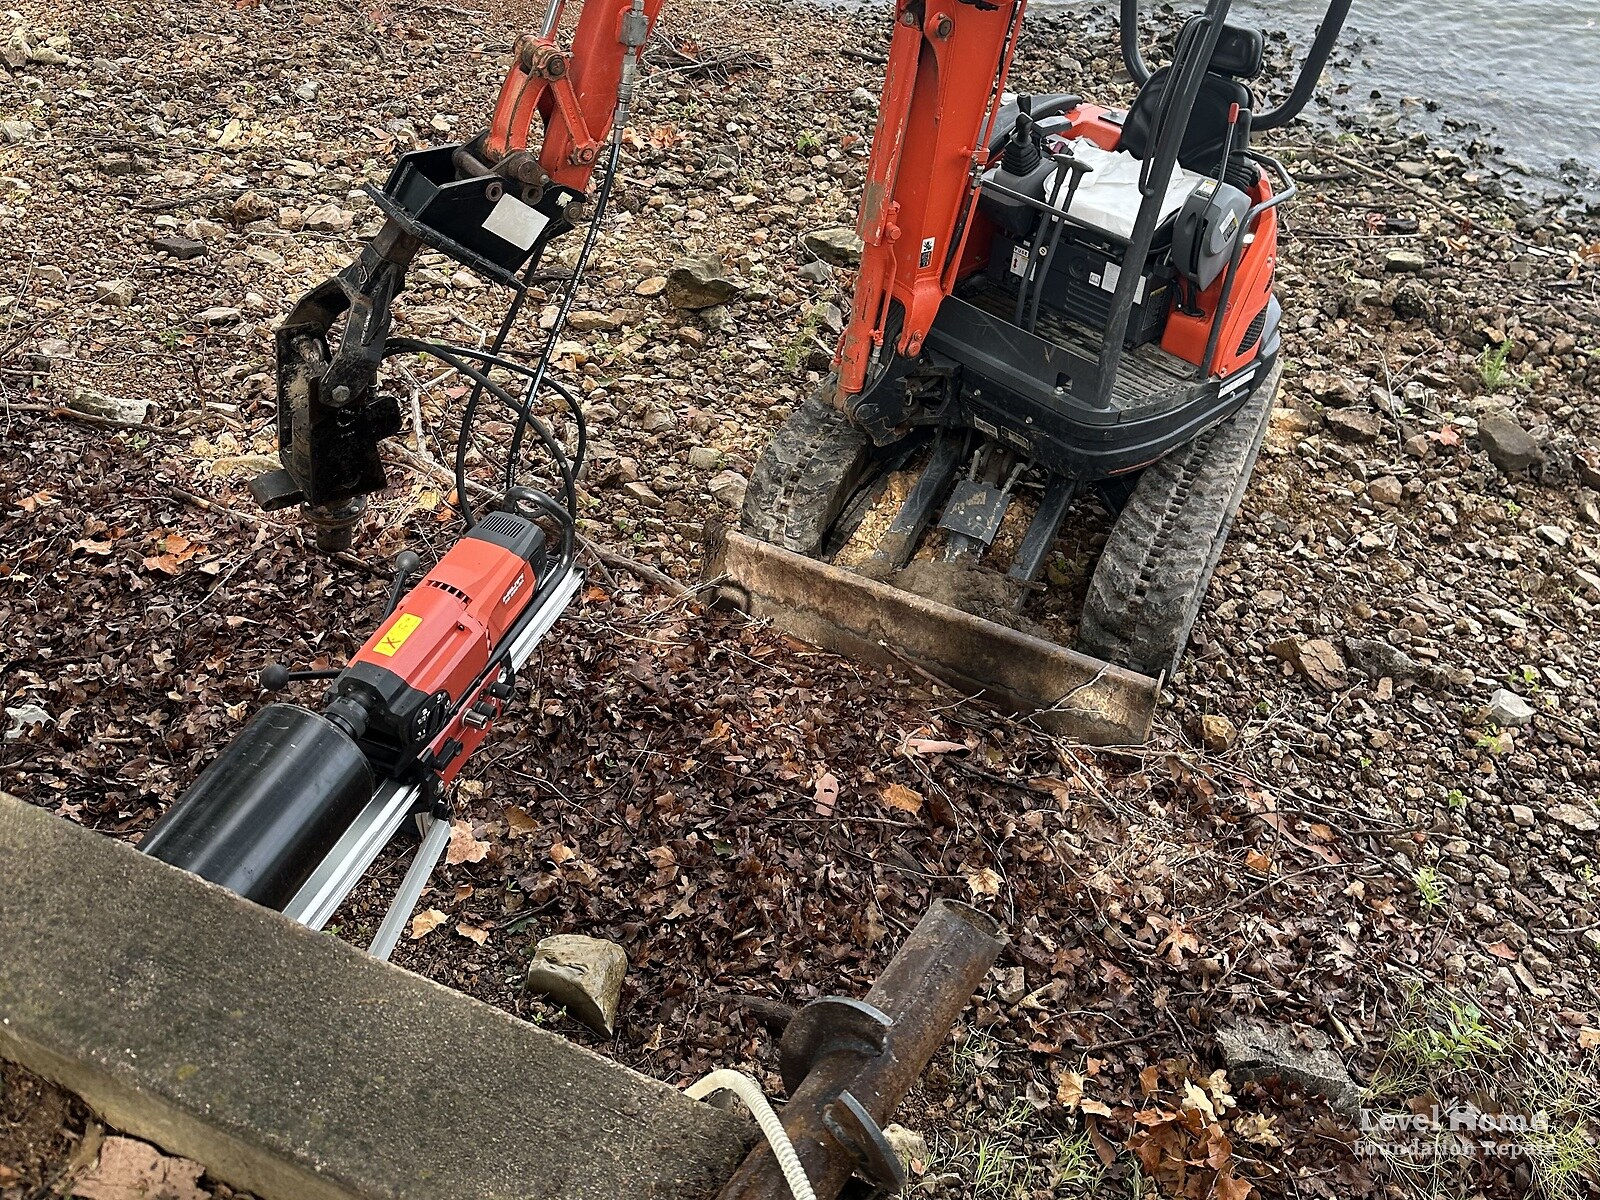
The project photo shows what a lakeside tieback job looks like in practice. A compact excavator fitted with a hydraulic drive head works along the shoreline. A core drill sits at the wall to bore clean openings through the concrete, and a tieback shaft is visible where it passes through the face of the wall. Working from one side with compact equipment let us reach a wall on a sloped lakefront lot without excavating the entire hillside.
Why lakefront walls take extra punishment
Retaining walls near water deal with conditions that walls in a flat backyard never see. Lake levels rise and fall through the year, rain runs downhill toward the shoreline, and the soil behind the wall can stay saturated for long stretches. Wet soil weighs more and pushes harder. If the wall has limited drainage behind it, water pressure builds on top of the soil pressure. Over time, that combination can overwhelm a wall that looked perfectly solid when it was built. When the slope itself gives way, the damage can reach the house too, as it did on a hillside foundation erosion repair in Cookson where exterior steel piers had to carry the front of the home.
Why Retaining Walls Fail in the First Place
Almost every failing wall we evaluate comes back to the same handful of causes:
- Water behind the wall. Missing or clogged weep holes, no gravel backfill, or no drain pipe lets water collect and add pressure.
- Expansive clay soil. Oklahoma clay swells when wet and shrinks when dry. Each cycle nudges the wall a little further.
- Extra weight above the wall. Driveways, parked vehicles, pools, patios, and even heavy landscaping add what engineers call surcharge load.
- A wall that was undersized from the start. Taller walls need more reinforcement, a wider base, or anchoring. Many older walls simply were not designed for the height or load they ended up carrying.
- Freeze and thaw cycles. Water that freezes in the soil behind a wall expands and pushes outward, then the ground relaxes and the wall rarely moves all the way back.
Warning Signs of a Failing Retaining Wall
Retaining wall failure usually happens slowly, then all at once. Catching it early gives you far more options and almost always costs less. Watch for:
- The top of the wall leaning forward compared to the bottom
- A bulge or belly in the middle of the wall face
- Horizontal or stair step cracks in concrete or block
- Gaps opening between the wall and the soil behind it, or between wall sections
- The base of the wall sliding forward
- Soil washing out through cracks or joints after a rain
- Water pooling behind the wall or seeping through its face
Our Oklahoma foundation warning signs checklist covers many of these same symptoms as they show up on a home.
How Helical Tieback Anchors Are Installed
Every wall is different, and the final layout should come from an evaluation of the wall, the soil, and the loads involved. That said, most helical tieback installations follow the same general sequence.
1. Evaluate the wall and the soil
We measure how far the wall has moved, look at how it was built, and figure out what is driving the pressure behind it. This step decides whether tiebacks are the right fix at all. On larger or more complex walls, a structural engineer is often involved in the design.
2. Lay out and core the wall
Anchor locations are marked along the wall, usually in rows spaced to share the load evenly. A core drill bores a clean hole through the wall at each location so the shaft can pass through without breaking up the surrounding concrete or block.
3. Drive the tieback into stable soil
The tieback is rotated through the opening and into the soil behind the wall at a slight downward angle. Extensions are added as needed so the helix plates end up well past the zone of soil that is pushing on the wall and into ground that is not moving. Installation torque is monitored throughout, because the resistance the shaft meets going in gives a reliable indication of how much load it can hold.
4. Connect the anchor to the wall
A steel bearing plate goes over the end of the shaft on the face of the wall, and a nut locks it in place. The anchors can then be tensioned so the wall is held firmly against further movement. On walls that need it, a steel channel or waler can tie several anchors together to spread the load across a wider section.
5. Address the water
Tiebacks resist pressure, but taking pressure off the wall in the first place helps the whole system last. Depending on the site, that can mean restoring weep holes, adding drainage behind or above the wall, or redirecting runoff. Our foundation drainage systems page explains the options we use around homes.
Helical Tiebacks for Bowing Basement Walls
A basement wall is really a retaining wall with a house on top of it. The same lateral earth pressure that tips a landscape wall forward pushes a basement wall inward. In Oklahoma clay, that pressure spikes during wet seasons, which is why a horizontal crack in a basement wall is one of the warning signs we take most seriously.
For bowing basement wall repair, helical tiebacks are installed from inside the basement. The shaft passes through the wall and is driven into the undisturbed soil outside the foundation, then secured with a plate on the interior face. Because the work happens from inside, there is usually no need to dig up the yard, the landscaping, or the driveway next to the house.
Common signs a basement wall may need stabilization include:
- A long horizontal crack running across the wall, often near the middle height
- Stair step cracking in block walls
- The wall visibly bowing inward or leaning at the top
- The bottom of the wall sliding inward along the floor
If you are seeing these, our foundation crack repair page explains how we evaluate cracking before recommending anything.
Tiebacks vs Other Wall Repair Options
Helical tiebacks are not the only way to fix a leaning retaining wall or a bowing basement wall. Here is how they compare to the other common approaches.
Plate style basement wall anchors
Traditional basement wall anchors use a steel rod connected to a flat earth anchor plate buried in the yard. They work, but they require digging a hole for each plate several feet out from the wall and need enough open yard to place them. Helical wall anchors are screwed in from the wall side, so they work on tight lots, next to driveways, and on sloped sites like the Grand Lake property where digging into the hillside is not practical.
Carbon fiber straps
Carbon fiber reinforcement bonds to the inside face of a wall and is a good fit for walls with minor inward movement. It strengthens the wall itself, but it does not anchor the wall into stable soil. Walls that have moved more significantly, or retaining walls with soil pushing from the open side, usually need an anchoring system instead.
Steel wall braces
Vertical steel beams fastened to the floor and the floor framing can brace a basement wall from the inside. They take up room along the wall and depend on the framing above to resist the load.
Full wall replacement
Sometimes a wall is too far gone or too poorly built to save, and rebuilding is the honest answer. Replacement is the most disruptive and usually the most expensive route, which is why we always check whether stabilization can do the job first. We would rather tell you a wall can be saved than sell you a new one you do not need. That approach is a big part of how we work, and our article on avoiding unnecessary foundation repair work explains why.
Advantages of Helical Tiebacks
- Little excavation. Most of the work happens from one side of the wall, which protects landscaping, hardscape, and slopes.
- Load verified during installation. Torque readings taken as each anchor goes in give real feedback on the soil it is holding against.
- Works on tight and sloped sites. Compact equipment can reach walls on hillsides, along shorelines, and between structures.
- Immediate stabilization. There is no curing time. Once the anchors are installed and secured, they are holding the wall.
- Adjustable layout. Anchor spacing, length, and helix size can be matched to the height of the wall and the soil conditions.
One honest note: tiebacks are designed to stop movement. Whether a wall that has already leaned can be pulled back toward its original position depends on the wall and the site, and it is something we evaluate case by case rather than promise up front.
Residential and Commercial Tieback Work
Homeowners usually call us about a backyard retaining wall, a lakefront wall like the one at Grand Lake, or a bowing basement wall. Commercial properties deal with the same physics on a larger scale: loading dock walls, parking structure walls, and site retaining walls along drives and lots. Our Level Structural commercial and civil division handles helical tiebacks and other structural repairs for those projects, and our commercial foundation repair page covers the broader services we offer to property owners and managers.
On projects that call for engineering, we are happy to work alongside your engineer. Not sure who to call first? Our guide on structural engineer vs foundation company breaks it down, and we also offer structural engineer fee reimbursement. Our processes are approved by engineering firms across Texas and Oklahoma, and we have never failed an engineer reinspection.
Frequently Asked Questions About Helical Tiebacks
What is the difference between a helical tieback and a helical pier?
A helical pier is installed vertically and supports weight in compression, keeping a structure from sinking. A helical tieback is installed laterally through a wall and into the soil behind it, holding the wall in tension so soil pressure cannot push it outward or inward.
How do you fix a leaning retaining wall?
It depends on why it is leaning and how far it has moved. Many leaning retaining walls can be stabilized with helical tiebacks that anchor the wall into stable soil behind it, combined with drainage improvements to relieve water pressure. Walls that are severely damaged or poorly built may need to be rebuilt.
Can helical tiebacks be used on basement walls?
Yes. For bowing basement wall repair, tiebacks are installed from inside the basement, driven through the wall into the undisturbed soil outside, and secured with plates on the interior face. This usually avoids digging up the yard next to the house.
Are helical wall anchors better than plate style basement wall anchors?
Both can work. Plate anchors need a hole dug in the yard for each anchor plate. Helical wall anchors screw in from the wall side, which makes them a better fit for tight lots, sloped sites, and areas next to driveways or other structures. The right choice depends on the wall and the site.
Do helical tiebacks straighten a wall?
The primary purpose of a tieback is to stop the wall from moving any further. Some walls can be gradually brought back toward their original position, but that depends on the wall’s condition and construction, so it should be evaluated on site rather than assumed.
Get Your Wall Evaluated
If a retaining wall on your property is leaning, bulging, or cracking, or a basement wall is bowing inward, the best time to act is before the movement gets worse. Our team will measure the wall, explain what is causing the pressure, and tell you honestly whether helical tiebacks, drainage work, or something else is the right fix. Every repair is backed by our transferable warranty, and financing options are available.
We work across Tulsa and communities throughout northeast Oklahoma, including lake properties like this one at Grand Lake. Schedule a free inspection and let us take a look.