Tulsa Firefighters Credit Union was preparing for a major site improvement, a large retaining wall measuring roughly 150 feet. Before the wall could become a permanent part of the property, its foundation had to answer a difficult question: how would it carry long term soil and water pressure on a site where the previous wall had already failed?
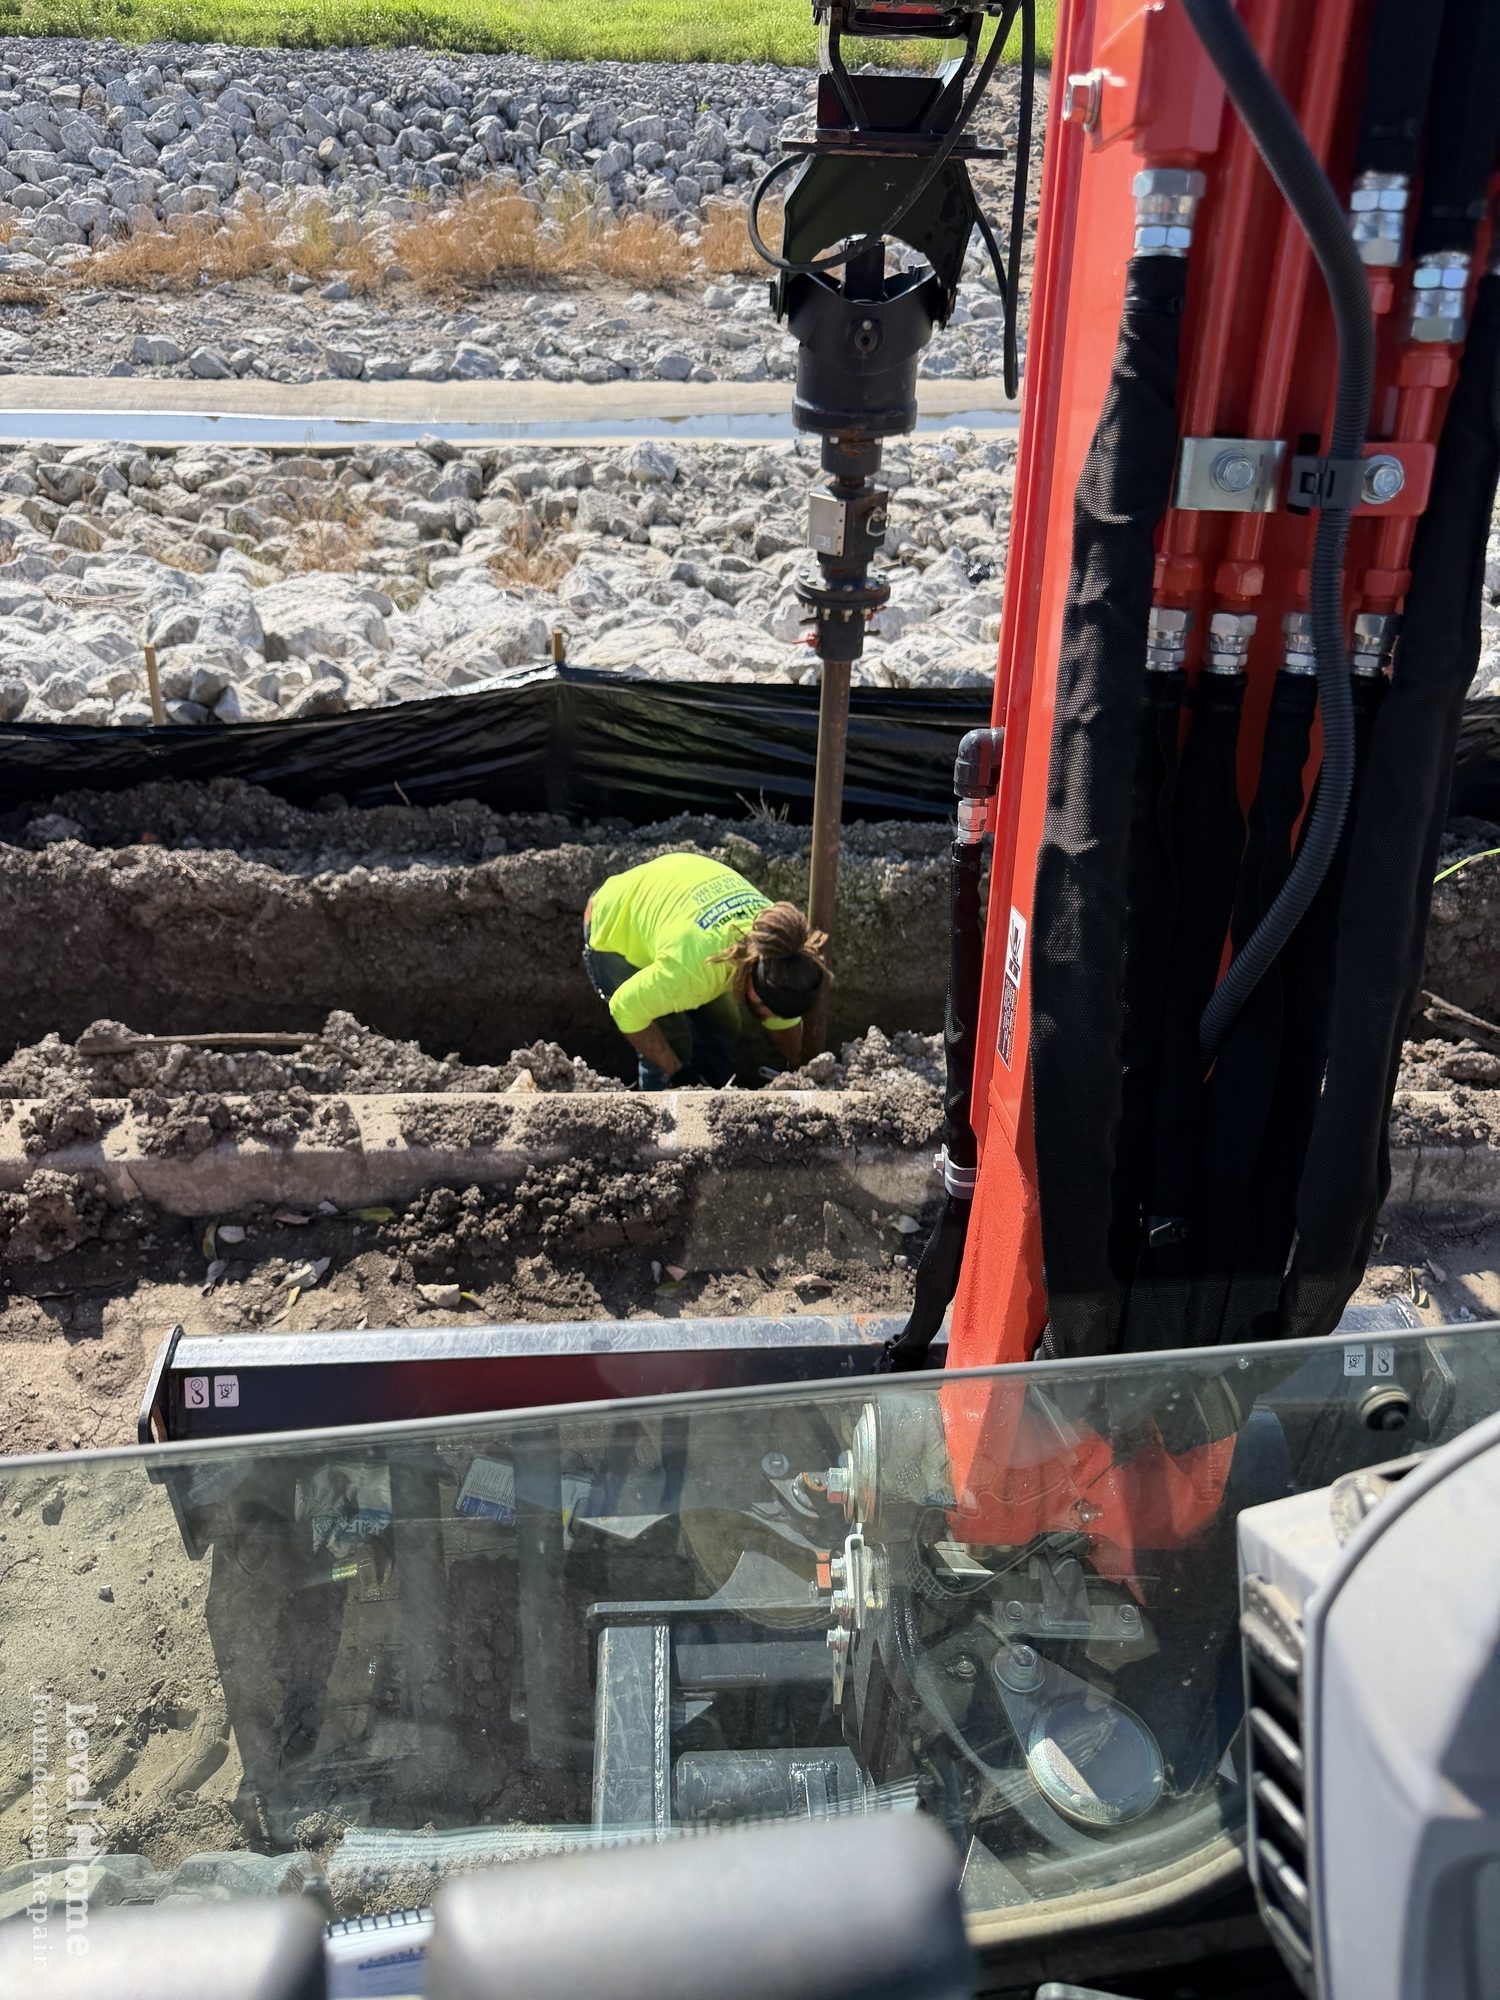
Level Home Foundation Repair installed commercial helical piers as a preconstruction foundation solution for the new wall. Our team advanced the piers about 18 feet, beyond the concerning soils and toward competent load bearing material. Installation torque exceeded 8,000 foot pounds, and the system was designed for more than 60,000 pounds of load capacity per pier. The helicals were incorporated into the footing, creating a permanent support path before wall construction continued.
A retaining wall project with no room for a repeat failure
The prior wall had failed in conditions shaped by compromised soils and a high water table. A retaining wall does more than hold back soil. It must resist lateral earth pressure, surcharge loads when present, and the effects of water in and around the retained soil. When the support soils lose strength, shift, or remain saturated, a wall can move even if its visible concrete and reinforcement appear substantial.
For a credit union, a failed site wall is not a cosmetic inconvenience. It can affect access, drainage patterns, parking areas, site safety, and future construction sequencing. The Tulsa Firefighters Credit Union chose a preconstruction solution that addressed the subsurface condition before the replacement wall became another expensive risk.
Why commercial helical piers fit this Tulsa application
Helical piers are steel deep foundation elements with helix plates that allow them to be rotated into the ground. Rather than relying only on shallow soils near grade, the system transfers load through the shaft and helices to suitable bearing strata at depth. This made them a practical option for a wall location where problematic soils and water conditions had already revealed the limitations of the prior support approach.
For this project, the objective was not simply to place a wall on more concrete. It was to establish a dependable load path below the affected soils. Our Tulsa helical piers service supports this type of foundation work for applications where a deep, engineered support approach is appropriate.
The preconstruction advantage
Preconstruction foundation work gives owners and project teams the opportunity to solve a soil related structural concern before finishes, landscaping, pavement, or occupied spaces complicate access. On this project, installation occurred as part of building the new retaining wall. The piers could be positioned and connected into the footing before the wall depended on that footing for support.
That sequence differs from a repair performed after distress becomes visible. It is a proactive infrastructure decision. For a broader overview of when this strategy can be valuable, see our guide to preconstruction helical piles for Tulsa building projects. This credit union project applies the same early planning principle to a commercial retaining wall rather than a residential new build.
Driving past the concerning soil layer
Depth by itself does not establish capacity, because soil conditions vary by location and depth. The meaningful outcome is reaching the bearing conditions assumed by the design. At Tulsa Firefighters Credit Union, our team advanced the helical piers approximately 18 feet. That installation path carried the system well past the soils that raised concern and toward a load bearing stratum.
This approach illustrates why a site specific foundation plan matters. Groundwater and compromised near surface soils can change how a shallow footing behaves. A deep foundation system allows the support design to look below the zone that contributed to the previous wall failure.
What 8,000 plus foot pounds of torque tells the project team
During helical installation, torque is measured as the pier is rotated into the ground. Installation records provide observable evidence of the resistance encountered during advancement. In many engineered helical systems, torque is correlated with axial capacity through a project specific torque factor and the pier manufacturer’s design criteria. On this job, recorded torque exceeded 8,000 foot pounds.
Torque is important, but it is not a substitute for engineering, proper equipment, installation records, or the specified termination criteria. It is one piece of field evidence that helps verify the installed foundation element is responding as expected in the soil. Our team documents the installation process so the foundation work can be evaluated against the project requirements instead of relying on assumptions about shallow ground conditions.
More than 60,000 pounds of load capacity per pier
The commercial helical pier system for this wall was designed for a load capacity exceeding 60,000 pounds per pier. Capacity is not a generic promise attached to every helical pier. It depends on the pier configuration, shaft strength, helix geometry, soil conditions, connection details, corrosion considerations, and the governing design and safety factors.
For a retaining wall footing, this capacity supports the structural concept of moving wall related loads through the pier system to competent material below. The engineer and project team determine the required layout and design loads. Level Home installs the specified system and records the installation evidence needed to support a quality foundation result.
How the helicals became part of the permanent footing
The piers were incorporated into the retaining wall footing. This connection is central to the project. The footing gathers wall loads, and the helical piers provide a route for those loads to travel below the weak or unreliable zone. Once the concrete footing is placed around the specified connection detail, the foundation system and wall work together as a permanent assembly.
This is not a temporary measure placed beside a problem. It is a purpose built preconstruction foundation component. If a project needs help evaluating a structural concern before construction or repair begins, our team also provides a foundation inspection to establish a clear starting point.
Steel and concrete, each doing the job it is built to do
Concrete is highly effective in compression and is commonly used for footings and wall construction. It performs its intended role when it distributes loads into support that can carry them. On a site with compromised shallow soils, however, a larger concrete element alone does not change the strength of the soil beneath it.
Steel helical piers serve a different purpose. Their steel shafts and helix plates are installed to depth, and their torque is recorded during advancement. The installation evidence from this project, including advancement to about 18 feet and torque above 8,000 foot pounds, demonstrates that the steel elements were actively installed through the concerning layer toward the intended bearing stratum. Concrete then forms the footing connection that distributes the wall load to those piers. This is a coordinated system, not a contest between materials.
For situations where another deep foundation system may be considered, review our steel piers service and our explanation of how steel piers and helical piers differ in Tulsa foundation repair. The right choice follows the structure, access, soils, design, and construction sequence.
Water management remains part of retaining wall performance
The failed wall history included high water tables, so water cannot be treated as an afterthought. Helical piers can provide deep foundation support, but a retaining wall also needs the drainage approach specified for its design. Water behind a wall can increase pressure, affect backfill behavior, and create conditions that challenge the structure and site.
Wall drainage, grading, outlet provisions, and backfill selection should be coordinated with the construction plan. Level Home’s Tulsa drainage solutions page explains why controlling water around structures is a vital part of protecting foundation related investments. Good deep support and good drainage work together.
Critical infrastructure demands commercial coordination
A credit union project requires careful scheduling, jobsite safety awareness, and communication with the parties responsible for the wall, footing, drainage, and site work. Level Home approaches these projects through our commercial and civil structural division, where our team is prepared to work within a broader construction plan.
This project is also a useful reminder that commercial foundation needs are not simply larger versions of residential work. Read why commercial foundation repair requires a different Oklahoma approach, and how a commercial structural repair contractor supports civil and infrastructure projects. The credit union selected a solution aligned with the demands of a significant site asset.
Verification matters as much as installation
Deep foundation work should be traceable from the plan through installation. The project team needs to know where each pier was placed, how far it advanced, the torque observed during installation, and how the specified connection will be completed within the footing. These records help distinguish a designed structural measure from an undocumented attempt to improve a difficult site.
They also support sound decision making when conditions change. If installation encounters unexpected refusal, obstructions, or soil response that does not align with the design assumptions, the right response is coordination with the project engineer and construction team. Continuing without review can compromise the very certainty that preconstruction planning is intended to create. For owners, this documentation provides a practical record of the permanent foundation investment beneath the finished wall.
What owners and contractors can take from this case study
- Investigate the reason a prior wall failed before selecting the replacement support system.
- Use a deep foundation strategy when the design calls for support below poor near surface soils.
- Treat installation torque as documented field evidence within the engineered system, not as a stand alone capacity claim.
- Coordinate pier location and connections before footing placement.
- Address drainage and water management along with structural support.
- Choose a contractor experienced with commercial sequencing and documentation.
A local record of commercial helical work
Institutional and commercial property owners need more than a general description of a repair method. They need evidence that a contractor understands the scale, consequences, and coordination behind a critical project. The Tulsa Firefighters Credit Union retaining wall installation adds a clear example: piers advanced about 18 feet, torque over 8,000 foot pounds, capacity exceeding 60,000 pounds per pier, and a permanent footing connection before wall construction moved forward.
For another local example with a different project context, see our Saint Francis Health Systems commercial helical piles case study. Each project must be designed around its own conditions, but both show why commercial clients trust Level Home when foundation performance matters.
Plan the retaining wall foundation before construction proceeds
If a proposed retaining wall, building addition, utility structure, or other commercial improvement will rely on uncertain soils, the best time to investigate is before construction locks in the risk. Our team can review the visible conditions, project goals, available engineering information, access constraints, and appropriate foundation options.
Level Home Foundation Repair is ready to help Tulsa property owners, contractors, and institutional teams evaluate preconstruction support strategies. Contact our team to discuss commercial helical piers, retaining wall foundation support, and the next practical step for the project.