When Temporary Crawl Space Fixes Fail in Tulsa: When Pier Replacement Is the Real Answer
A crawl space can hide a problem for years. A homeowner may see a few wood shims under a beam, a stack of concrete blocks, or an adjustable jack and assume someone has already solved the issue. Sometimes those materials were installed as a short term way to hold a sagging area while a proper repair was planned. In other cases, they were used as a permanent answer to a structural problem they were never designed to carry.
That distinction matters. When support under a Tulsa home is improvised, the beam above it can keep moving. Floors may slope further, doors can become harder to close, trim can separate, and moisture can accelerate deterioration. The useful question is not simply whether a pier is present. It is whether the support path from the house to competent soil is engineered to carry the load over time.
This guide focuses on crawl space pier replacement Tulsa homeowners may need when temporary supports no longer perform. It explains why shims, loose block stacks, wood wedges, and jack posts without footings fail, what proper steel pier replacement involves, and how to distinguish a maintenance need from a true structural repair. For a wider look at local conditions and repair options, explore our Tulsa crawl space repair services.
Why temporary crawl space fixes fail over time
A temporary support can look stable on the day it is installed. The trouble is that crawl spaces change. Soil moisture changes, wood moves, loads concentrate, and materials that were not installed on a proper bearing surface can settle or shift. The repair becomes less reliable with every change below the home.
Wood shims compress, decay, and slip
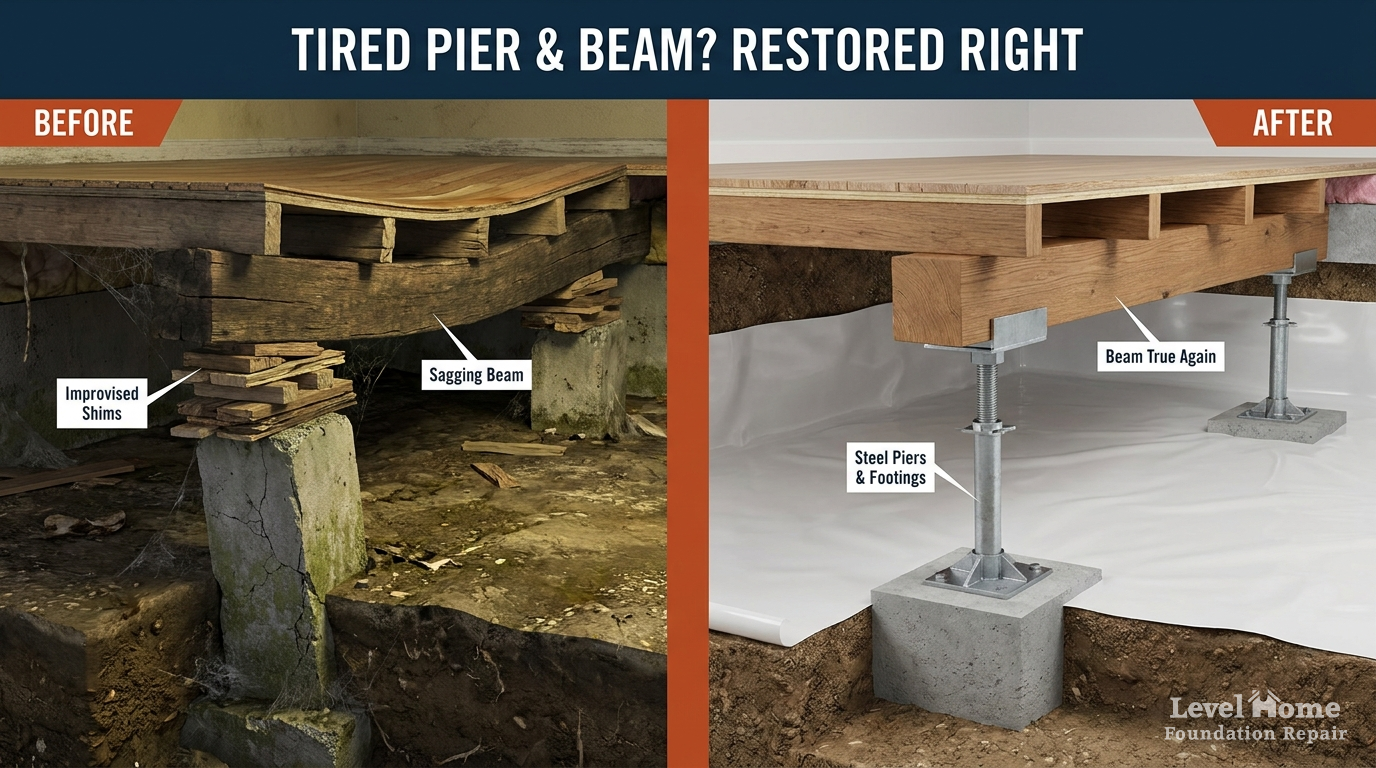
Shims are useful for minor, controlled adjustments in the right construction setting. They are not a lasting substitute for a designed support pier under a house. A stack of wood shims under a beam creates several points of concern. The pieces may not fully contact one another, their grain can crush under a concentrated load, and seasonal humidity can cause expansion, shrinkage, or rot. If water, insects, or fungus are present in the crawl space, deterioration can move quickly.
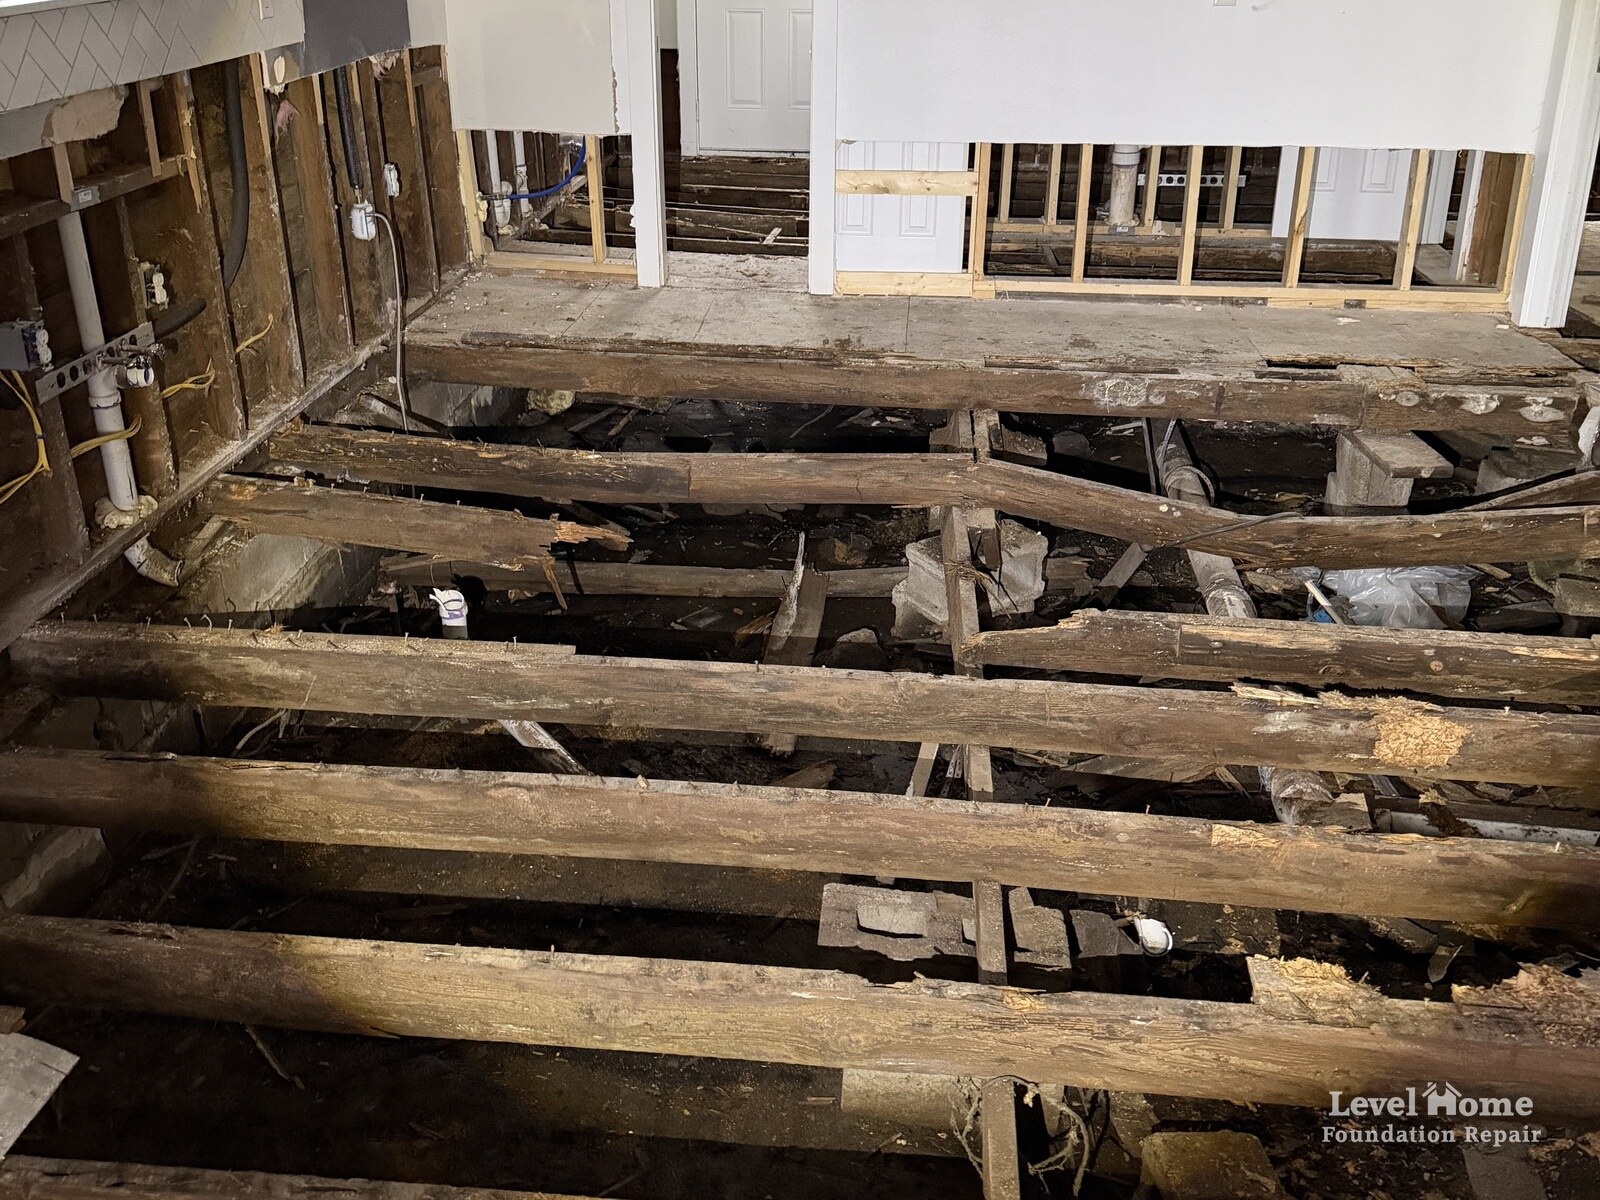
As shims change shape, the beam can lose uniform contact. That may allow the floor system to settle again even though the support still looks present from a distance. A sagging floor is often the first visible result. Our guide to structural repair for sagging floors in Tulsa homes explains how movement below the floor can show up in rooms above it.
Concrete block stacks are only as sound as their base
Concrete masonry blocks can be part of a properly designed pier, but a loose stack of blocks is not automatically a foundation pier. Blocks need correct orientation, sound mortar where specified, full bearing, and most importantly, a footing sized for the soil and load. A stack placed directly on crawl space soil or on a thin, damaged pad can settle, tilt, or crack.
Blocks also perform poorly when they are used to bridge an uneven gap with random pieces, bricks, or shims. The load is no longer centered. One edge may carry much more force than another, and small shifts can progressively worsen the imbalance. Crumbling faces, cracked blocks, missing mortar, or a pier that leans are signs that an evaluation is warranted.
Jack posts without proper footings transfer the problem to the soil
An adjustable steel post can be a useful component of a repair when it is selected for the load and installed on an adequate concrete footing. Without that footing, the post can simply press into the soil. Raising the beam may make a room feel better for a while, but the force has not disappeared. It has been concentrated into a small area below the post.
That is why a post on bare soil, loose gravel, pavers, or a small unreinforced pad is a common temporary foundation repair problem. The ground yields, the post lowers, and the sag returns. If the top plate is not properly attached or aligned with the beam, movement can also occur at the connection above.
Wood wedges do not correct a failed support system
Wood wedges are often added when someone wants to remove a visible gap between a pier and a beam. They may mask that gap, but they do not explain why it formed. The underlying cause could be soil settlement, a failing footing, a damaged beam, inadequate original support spacing, or moisture related wood damage. Adding a wedge without addressing the cause can make the support appear complete while allowing the structural issue to continue.
Why Tulsa soil creates special pressure on crawl space piers
Many Tulsa area homes are built on soils with clay content. Clay can expand when it absorbs water and shrink during dry periods. This repeated movement affects the bearing conditions below shallow footings and piers. A pier that sits on inadequate concrete or on soil without sufficient preparation can rise, settle, or tilt as moisture conditions change.
Water entering the crawl space adds another layer of risk. Poor drainage can soften soil around a footing, direct runoff toward the foundation, or leave humid conditions that damage wood framing. During dry weather, shrinking soil can reduce support beneath a shallow pier. The result is not always a dramatic failure. More often, it is gradual movement that makes temporary materials less reliable year after year. Learn more about the local soil mechanism in our guide to Oklahoma clay soil and foundation movement.
Soil conditions alone do not mean every crawl space needs new piers. They do mean that pier design, footing depth, drainage, and the condition of the support beam deserve careful attention. A repair plan should consider the home as a system rather than treating one low spot as an isolated nuisance.
What engineered steel pier replacement actually does
Proper crawl space support repair Tulsa homeowners can rely on begins with a clear load path. The floor framing transfers weight to girders or beams. Those beams transfer weight to support piers. The piers transfer that weight through properly sized concrete footings into soil that can support it. Every part of that path has to work together.
Inspection and measurement come before lifting
Before replacing supports, our team evaluates accessible framing, beams, existing piers, footings, moisture evidence, and floor conditions. Measurements help identify whether a low area is active, localized, or part of a broader pattern. We also look for wood decay, insect damage, plumbing leaks, drainage issues, and modifications that may affect the framing.
This stage matters because lifting a beam without understanding its condition can create new stress. An honest plan identifies what needs replacement, what can be repaired, and what should be monitored. Homeowners can review common structural clues in our crawl space structural warning signs resource before scheduling an evaluation.
Footings provide a stable bearing surface
For replacement piers, crews excavate locations as required by the plan and prepare concrete footings sized to spread the load over a larger soil area. The needed dimensions depend on the load, soil conditions, and design approach. The purpose is simple: prevent a concentrated support from sinking into soil that cannot carry it.
Footings must be placed on suitable bearing material and allowed to perform as intended before they carry the structure. This is the essential difference between a support designed for the house and a jack resting on the crawl space floor. The visible steel pier is only part of the repair. The footing under it is what makes the system meaningful.
Steel piers carry load with controlled adjustment
Engineered steel piers are selected and installed to support the beam at the correct elevation. Steel resists the compression and distortion concerns that make stacked wood shims unreliable. With the right connection at the beam and a stable footing below, the pier can deliver a direct, durable load path.
Where adjustment or correction is appropriate, it is performed gradually and carefully. The goal is not to force every floor into a perfect line in one visit. Older homes can have finishes, framing, and utilities that have adapted to existing movement. A thoughtful repair seeks stable support while managing the risk of sudden changes. See how engineered steel pier systems are used to support foundation loads.
Beam repair may be part of the scope
A new pier cannot restore strength to a beam that is seriously decayed, split, undersized, or poorly connected. Depending on findings, the work may include reinforcing, sistering, or replacing affected wood components. It may also involve correcting connections between the beam and floor framing. This is why a recommendation based only on a photo of one leaning pier is incomplete.
Pier replacement versus maintenance: how to tell the difference
Not every unusual item in a crawl space calls for full steel pier replacement. Some homes need moisture management, minor fastening corrections, insulation work, a small framing repair, or routine monitoring. The right choice depends on the condition of the entire support assembly and whether it can still provide reliable bearing.
Conditions that may be maintenance or a limited repair
- A properly built pier is plumb, intact, and seated on a sound footing, but has a small nonstructural gap or connection detail that needs correction.
- Floor movement is not progressing, measurements are stable, and framing remains sound.
- Moisture is present without visible pier movement, and the primary need is to correct drainage, a plumbing leak, or crawl space ventilation conditions.
- A limited section of wood framing has damage while the existing pier and footing are structurally adequate.
Even in these cases, a qualified inspection matters. What appears to be a simple gap can sometimes be evidence of a settling footing or compressed shim stack.
Conditions that often point to crawl space pier replacement
- Stacked blocks, bricks, wood shims, or wood wedges are carrying a beam instead of a designed pier assembly.
- A support post or pier rests on soil, loose material, pavers, or a cracked and undersized pad.
- A block pier is leaning, crumbling, cracked through its face, or visibly settling into the ground.
- The beam above the support has lost bearing, is sagging between piers, or shows damage related to long term movement.
- Floors continue to slope, bounce, or develop gaps after an earlier adjustment.
- Moisture and soil movement have repeatedly affected the same pier locations.
These signs do not establish a repair scope by themselves, but they do show why a temporary foundation repair may no longer be enough. A free crawl space inspection from Level Home can identify the support condition and explain the options in plain language.
Common questions about sagging crawl space floor repair
Can a crawl space floor be leveled by adding more shims?
Additional shims may close a gap temporarily, but they do not solve soil settlement, an inadequate footing, or a failed pier. If the beam is being carried by compressed or deteriorated material, adding more layers can introduce more places for movement. Sagging crawl space floor repair should begin with the cause of the lost support.
Does a steel pier replacement always lift the floor?
Not always. In some homes, the priority is to stop further settlement and restore secure contact rather than pursue a large elevation change. The feasible amount of correction depends on framing condition, finishes, utilities, and the history of movement. The repair plan should explain whether stabilization, partial correction, or more extensive structural work is appropriate.
Will a vapor barrier solve a failing pier?
A vapor barrier can help manage ground moisture and protect the crawl space environment, but it does not replace structural support. It works alongside sound piers, drainage measures, and repairs to damaged framing. Compare moisture control approaches in our crawl space encapsulation and vapor barrier comparison.
What a responsible crawl space repair plan includes
A good repair recommendation should be specific enough that a homeowner understands both the problem and the purpose of each step. It should identify the deficient supports, explain footing work, address the beam and connections, describe any moisture concerns, and clarify what outcome is expected. It should also separate immediate structural needs from optional improvements.
At Level Home, our team follows a clear assessment process so homeowners can see how findings lead to recommendations. Our step by step Tulsa foundation repair process outlines the stages from inspection through completion. When the issue involves an older pier and beam home, our resource on pier and beam foundation repair in Tulsa provides additional context on how these support systems work.
Cost depends on the number of supports, accessibility, footing needs, beam condition, moisture damage, and whether related drainage work is needed. A credible estimate should not promise a one size solution without inspecting the crawl space. For factors that affect local pricing, read our Tulsa foundation repair cost guide.
Protecting the repair after new piers are installed
Steel piers and proper footings address the structural support issue, but long term performance also depends on controlling the conditions that caused or aggravated the movement. Keep roof runoff directed away from the house. Repair plumbing leaks promptly. Make sure exterior grades move water away from the foundation where feasible. Address standing water, persistently wet soil, and airflow concerns in the crawl space.
Periodic observation is useful. Homeowners can note changes in floor feel, doors, cracks, moisture odor, or new gaps near baseboards. If the home has a repair system, retain the repair documents and understand its coverage. Review the Level Home foundation repair warranty information for details about protection associated with qualifying work.
Keep records and watch for changes after an older repair
If a previous owner or contractor installed support in the crawl space, keep any available invoices, warranties, photos, and inspection reports. These records can help explain the age and intended scope of the work, but they should not substitute for a current assessment. Photograph each unusual pier before it is altered, especially stacked materials, cracks, leaning blocks, wet areas, or loose connections. Note the room above each location. That information helps relate a crawl space condition to a floor concern without relying on memory.
After a sound repair, maintain access to the crawl space and check it periodically for water, pests, damaged vapor barrier material, and visible changes at the beam connections. Regular attention can catch a drainage or plumbing issue before it undermines otherwise sound structural work. For ongoing support options, review our professional crawl space repair in Tulsa service information.
Choose a diagnosis, not a quick cover up
Temporary supports often fail because they address the visible gap while leaving the load, footing, soil, or moisture problem untouched. A properly designed crawl space foundation pier transfers the home’s weight through a stable footing and a durable support assembly. That is the difference between hiding a sag and correcting why the sag developed.
The Level Home team is local, and our recommendations are based on what we can document beneath the home. Learn more about Level Home and our approach, including why homeowners choose our reliable Tulsa foundation repair team. If you have found shims, a leaning block stack, or a jack post under a beam, a calm inspection can give you a clear next step. Contact us to arrange a no pressure evaluation of your crawl space repair Tulsa needs.