Most foundation problems in Oklahoma start slowly. A crack shows up, a door starts sticking, and over a few seasons the signs add up. Hillside homes can be different. When the soil on a slope gives way, a house can lose support under an entire wall in a very short time. This guide covers a foundation erosion repair our team recently completed in Cookson, Oklahoma, where the front hillside collapsed and left the entire front of the home with nothing underneath it.
We will walk through what happened, why soil on a slope fails, how exterior steel piers carried the house while the hillside was rebuilt, and what load capacity and safety factor actually mean when a pier is holding up a home.
What Happened at the Cookson Home
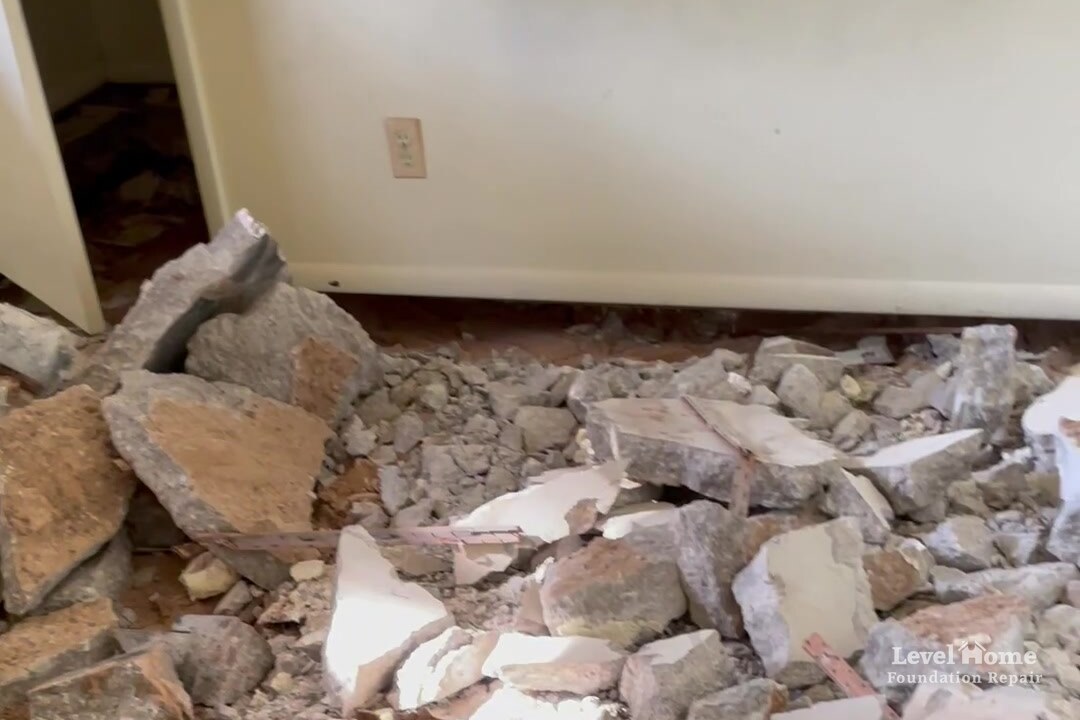
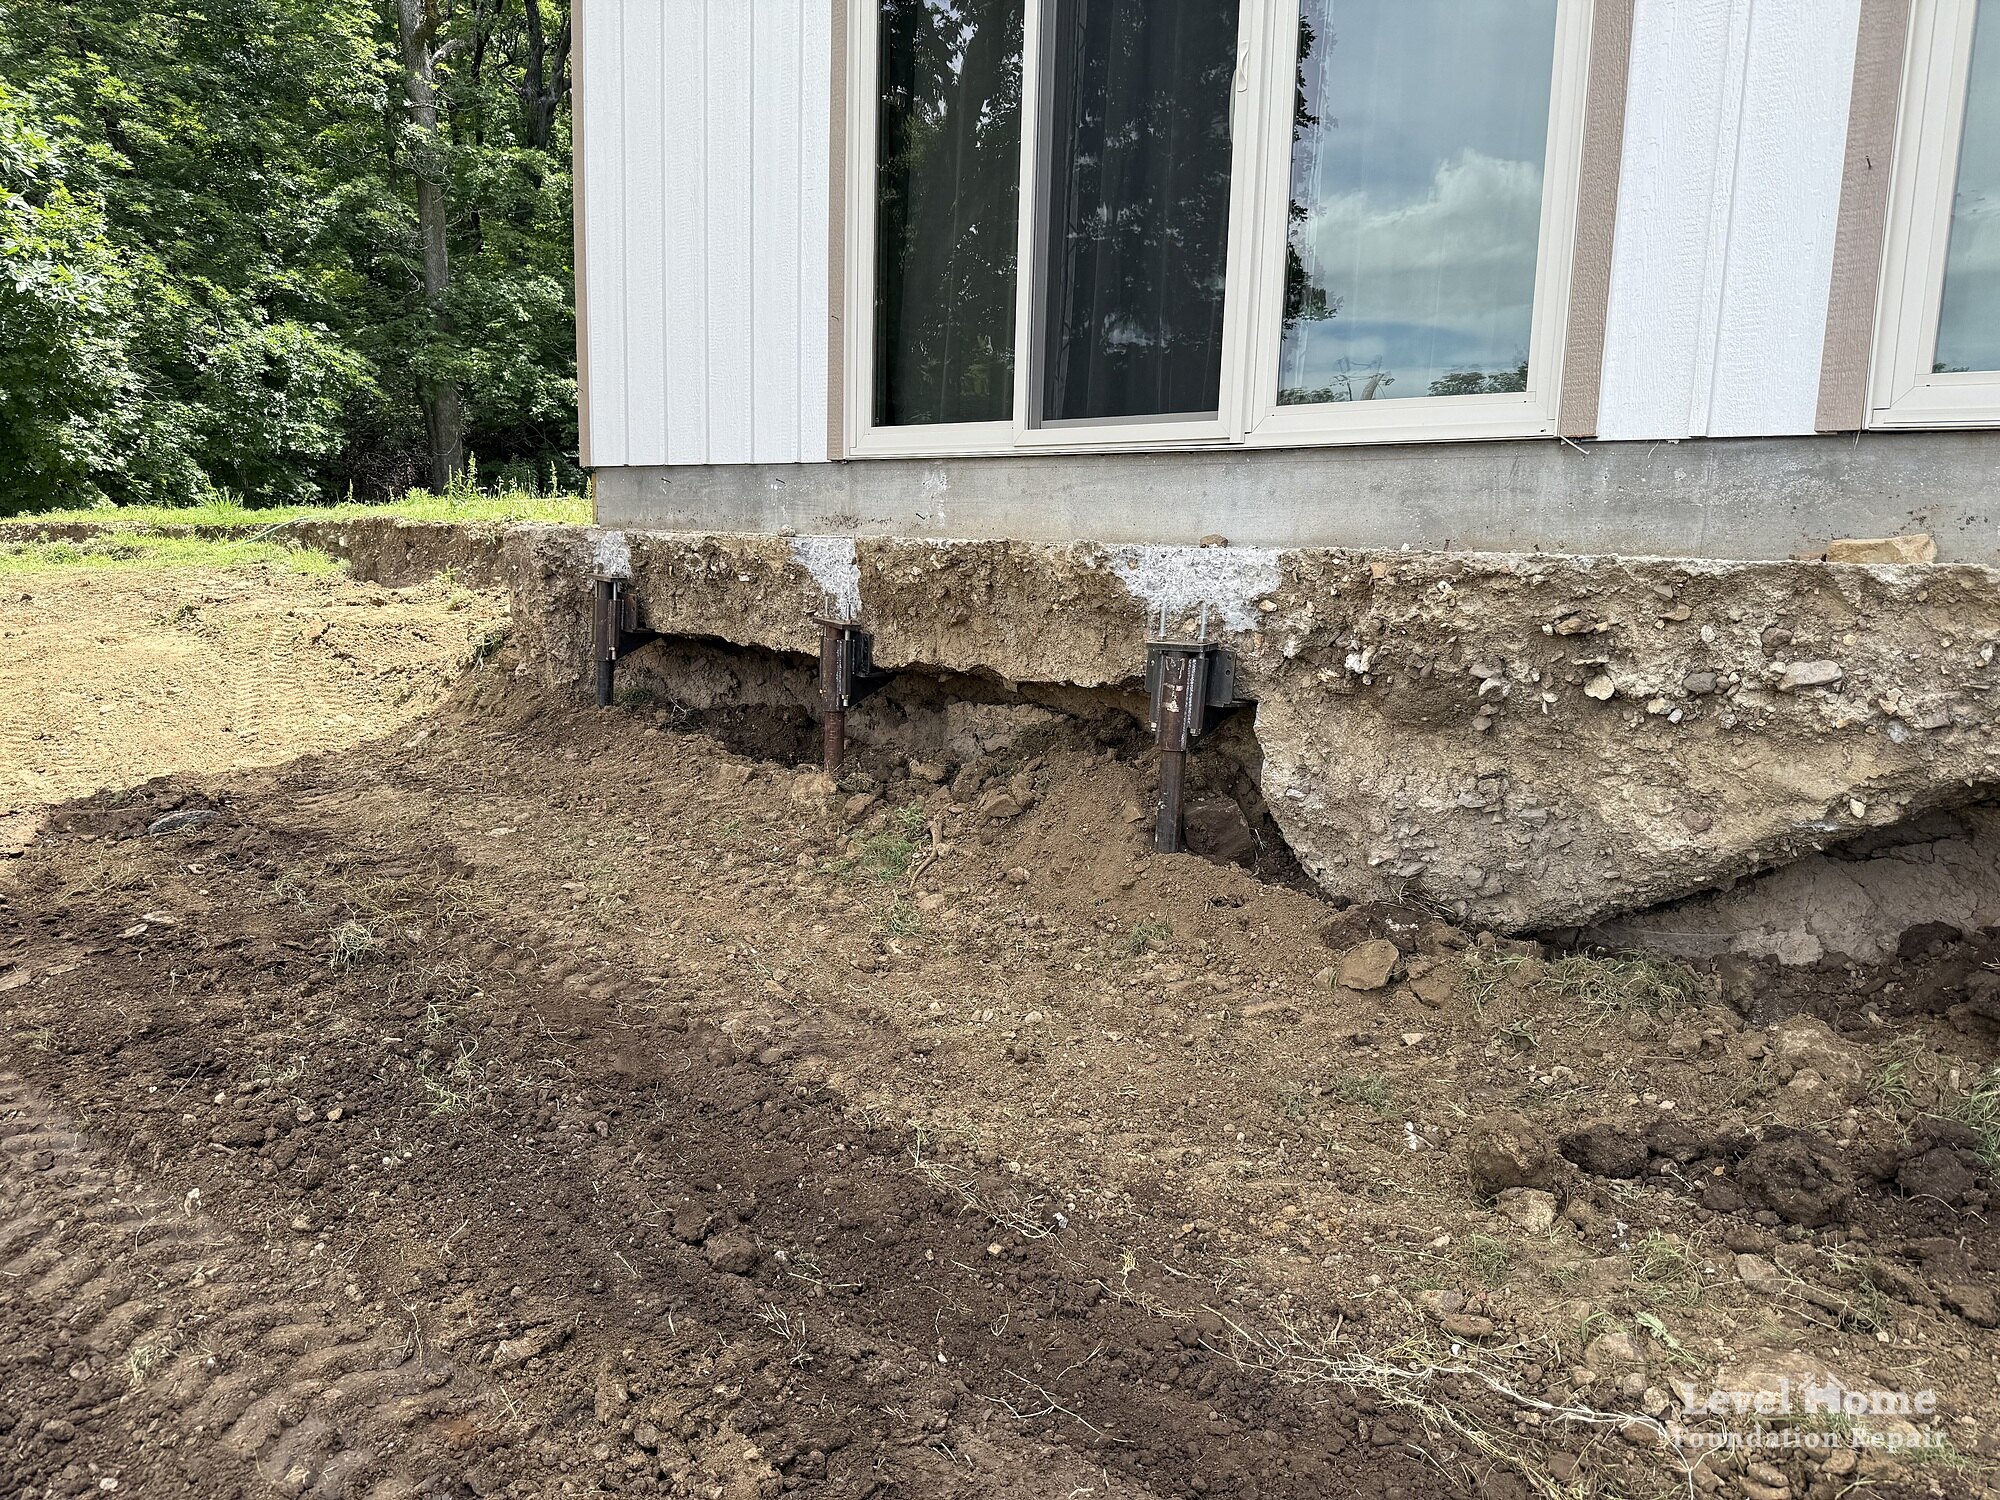
Cookson sits in the hills of Cherokee County near Lake Tenkiller, where a lot of homes are built on sloped lots to take advantage of the views. At this property, the hillside in front of the house collapsed. The soil that was supposed to be supporting the front footing washed out and fell away, leaving the entire front of the home unsupported.
In the photo above, you can see what that looks like up close. The concrete footing is hanging over open space, the soil underneath has been carved away, and the steel pier brackets our team installed are now the only thing connecting that side of the house to solid ground.
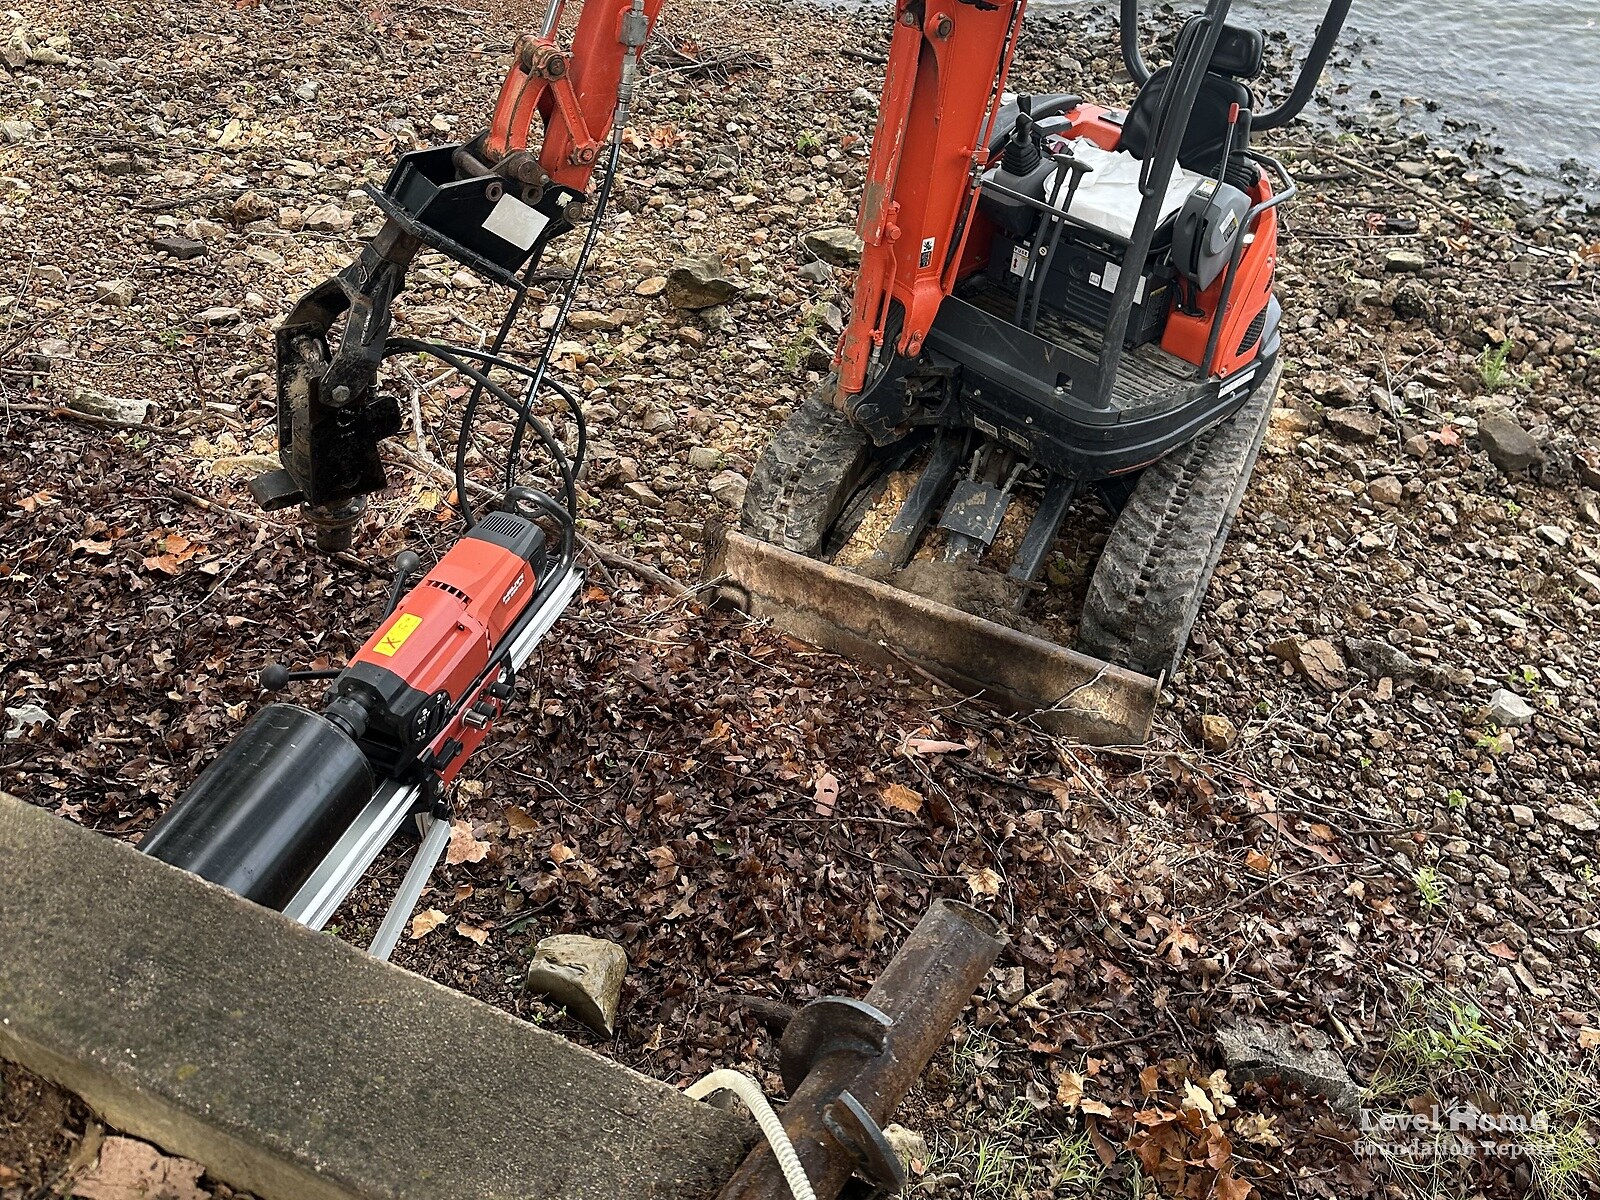
Our job was clear. The house needed support right away, and it needed support that did not depend on the hillside that had just failed. We installed exterior steel piers across the entire front of the home to stabilize it. That support had to hold the house safely until a retaining wall could be built and new soil could be brought in and compacted to rebuild the slope.
What Is Slope Failure?
Slope failure is when soil on a hillside can no longer hold itself in place and slides, slumps, or washes away. Gravity is always pulling a slope downhill. As long as the soil stays dry enough and has something holding it in place, it stays put. When water changes the equation, the slope can let go.
For a house, the danger is simple. A footing only works if there is soil underneath it to push back. If that soil moves downhill, the footing is left hanging, and the weight of the home is suddenly being carried by the concrete alone. Concrete footings are not designed to span open air, so cracking, sagging, and structural damage can follow quickly.
Why Hillside Soil Fails: Water, Erosion, and Hydrostatic Pressure
Soil failures like the one in Cookson are common on hillsides with improper drainage. In almost every case we see, water is the root cause. Here is how it usually plays out.
Water finds a path
Rain and runoff that are not directed away from a house will always look for the easiest way downhill. Over time, water migrates through the soil and creates pathways, a lot like small underground channels. Every heavy rain sends more water down the same routes.
Those pathways erode the soil underneath
As water moves through those channels, it carries fine soil particles with it. That is soil erosion around the foundation happening out of sight. The underlying soil gets thinner and weaker, and voids start to form beneath footings and slabs. From the surface, everything can look normal until the soil finally gives way.
Trapped water builds hydrostatic pressure
Hydrostatic pressure is the force that water exerts when it builds up in soil and has nowhere to go. In areas where water cannot drain easily, it collects and saturates the ground. Saturated soil is heavier, and the trapped water pushes outward in every direction. On a slope, that pressure can push the surrounding soil right out of the hillside, which is exactly the kind of failure that left the front of this Cookson home unsupported.
Northeast Oklahoma makes this worse. Our clay soils swell and shrink with moisture, many hillside lots have rocky layers that send water sideways, and heavy spring storms can drop a lot of rain in a short time.
Warning Signs a Hillside Is Losing Ground Under Your Home
Hillside soil problems often give some warning before a major failure. If your home sits on a slope, watch for:
- Gaps or voids opening up between the soil and the bottom of the footing or foundation wall
- Soil washing out after heavy rain, leaving channels, gullies, or exposed rock
- Cracks in the ground running parallel to the slope
- Leaning trees, fence posts, or retaining walls on the downhill side
- Water pooling against the uphill side of the house or soggy ground that never seems to dry
- New cracks in brick, drywall, or concrete on the downhill side of the home
- Doors and windows on one side of the house that start sticking
Our foundation warning signs checklist covers the inside of the home in more detail. If you are seeing soil loss at the footing itself, do not wait on it.
Why Exterior Steel Piers Were the Right First Step
When the soil under a footing has failed, the first priority is getting the house onto support that does not rely on that soil. That is what steel piers do.
Steel push piers are sections of heavy steel pipe driven straight down beside the foundation until they reach stable, load bearing soil or rock far below the problem zone. A steel bracket attaches each pier to the footing. Once the piers are set, the weight of that part of the house is carried down the pier shafts to competent ground instead of resting on the surface soil.
That matters on a hillside for a few reasons:
- The support bypasses the failed slope. The piers reach below the soil that eroded, so the house no longer depends on it.
- They are installed from outside. Exterior piers go in along the footing without tearing up the inside of the home.
- They buy time to fix the slope correctly. With the house supported, the retaining wall and soil work can be done properly instead of rushed.
If you want a deeper look at how these systems are installed and tested, our post on steel pier foundation repair questions answers the ones we hear most often, and our article on eccentric steel pier systems explains how bracket design affects performance.
Load Capacity, Working Load, and Safety Factor Explained
When a pier is the only thing holding up the front of a house, the numbers behind it matter. These three terms come up on every job, and they are worth understanding.
Load capacity
Load capacity is the maximum load a pier system can carry before it fails. The steel piers used on this Cookson home have a load capacity of over 65,000 pounds.
Working load
Working load is the amount of weight a pier is actually designed to carry day after day for the life of the repair. These piers have a working load of 33,500 pounds.
Safety factor
Safety factor is the ratio between what a pier can hold and what it is asked to hold. With a capacity of over 65,000 pounds and a working load of 33,500 pounds, these piers have a safety factor of 2. In plain terms, each pier is built to handle about twice the load it is designed to carry. That reserve is what protects a home against changes in loading, soil conditions, and the long haul of time.
This is one of the biggest differences between foundation repair companies. A pier that is pushed to its limit on day one has nothing left in reserve. A pier with a real safety factor keeps doing its job for decades.
How We Design Every Pier Layout
No two homes carry weight the same way, so no two pier layouts should look the same. Each job we do is designed around two things:
- The necessary lift points. Where the structure needs support or correction, based on measurements we take on site.
- The load the piers will carry and hold over time. The weight of the walls, roof, floors, and everything else bearing on that section of footing, spread across enough piers that each one stays within its working load.
That is why pier spacing, pier count, and pier type are decided after an inspection, not before. It is also why we take measurements before and after every job, so homeowners can see what was done. Our processes are approved by engineering firms across Texas and Oklahoma, and we have never failed an engineer reinspection. If you want an independent opinion first, we offer structural engineer fee reimbursement.
The Piers Stabilize the House. The Slope Still Needs Repair.
Steel piers solve the support problem under the home. They do not rebuild the hillside. In Cookson, the piers held the front of the house so a retaining wall could be built and new soil brought in and compacted to restore the slope.
Both pieces matter. Without the piers, the house would be at risk while the slope was rebuilt. Without the retaining wall and compacted soil, the ground in front of the home would keep eroding. A retaining wall also has to be built to handle the pressure behind it, and when an existing wall starts to lean or bow, helical tiebacks are one way to anchor it into the hillside.
Steel Piers or Helical Piers on a Slope?
Both systems can work on hillside homes. Steel push piers use the weight of the house to drive the pier down to refusal, which makes them a strong fit for existing homes with enough structural weight. Helical piers are screwed into the ground and verified by torque, which can be a better fit for lighter structures, new construction, or sites where the weight of the home is not enough to drive a push pier. Our guide to steel piers vs helical piers breaks down the choice, and you can learn more about helical piers on our service page.
How to Protect a Hillside Home from Erosion
The best foundation erosion repair is the one you never need. If your home sits on a slope, these steps go a long way:
- Control roof water. Keep gutters clean and extend downspouts well away from the house so roof runoff is not dumped onto the slope.
- Grade soil away from the foundation. Water should move away from the house on every side, especially the uphill side.
- Give water a planned path. French drains, surface drains, and swales route water around and past the home instead of through the soil under it. Our page on hillside drainage solutions and French drains explains the options.
- Watch after big storms. Walk the downhill side of your property after heavy rain and look for new washouts or soil movement.
- Address problems early. Small voids and washouts are far easier and less expensive to fix than a collapsed slope.
For more detail, see our foundation drainage guide and what a professional yard drainage installation looks like.
Key Takeaways
- The front hillside at a Cookson, Oklahoma home collapsed and left the entire front of the house unsupported.
- Level Home Foundation Repair installed exterior steel piers across the entire front of the home to stabilize it until a retaining wall could be built and new soil compacted.
- Hillside soil failures are usually caused by poor drainage. Water creates pathways that erode the soil, and trapped water builds hydrostatic pressure that pushes soil out of the slope.
- The steel piers used have a load capacity of over 65,000 pounds and a working load of 33,500 pounds, a safety factor of 2.
- Every pier layout is designed around the lift points and the load the piers will carry over time.
Frequently Asked Questions
What causes soil erosion under a house foundation?
Water is the most common cause. Poor drainage lets runoff move through the soil along the same paths over and over, carrying soil particles away and leaving voids under footings. On hillsides, trapped water can also build hydrostatic pressure that pushes soil out of the slope.
Can steel piers support a house when the soil underneath has washed away?
Yes. Steel piers are driven down past the eroded or unstable soil to load bearing strata and attached to the footing with steel brackets. The weight of the home is then carried by the piers instead of the soil at the surface, which is why they are often used to stabilize a home after a hillside or slope failure.
What is the difference between load capacity and working load on a foundation pier?
Load capacity is the most a pier can hold before it fails. Working load is the weight it is designed to carry every day. On the Cookson project, the piers had a load capacity of over 65,000 pounds and a working load of 33,500 pounds.
What does a safety factor of 2 mean for foundation piers?
It means each pier can handle about twice the load it is designed to carry. That reserve protects the repair against changing loads and soil conditions over time.
Do steel piers fix a collapsed hillside?
No. Steel piers support the house. The slope itself usually needs a retaining wall, new compacted soil, and better drainage so the erosion does not continue.
Worried About the Soil Under Your Home?
If you are seeing washouts, voids under your footing, or soil moving on a slope near your house, our team will come out, take measurements, and give you an honest assessment of what is happening and what it will take to fix it. We serve Tulsa and communities across northeast Oklahoma, including Tahlequah, Cookson, and the rest of the Lake Tenkiller area.
Every repair is backed by our transferable warranty, which passes to the next owner at no cost, along with a free Home Health Check for the first two years after your repair. Financing options are available too. Schedule a free inspection and let us take a look.