Adding a room, sunroom, or garage to your Tulsa home is one of the best investments you can make. But here is the part most contractors skip over: if the new foundation is not anchored independently of the soil, it will settle on a different timeline than the original structure.
That is how you end up with a visible seam between old and new, cracked drywall at the connection point, and doors in the addition that stop closing within two years.
The fix is straightforward, and it needs to happen before the slab is poured: helical piers installed beneath the addition’s foundation, driven through Oklahoma’s unstable clay into competent load-bearing soil.
The Problem: Two Foundations, Two Settlement Rates
Your existing home’s foundation has already gone through years of soil movement. It has settled into a relatively stable position. A new addition, by contrast, sits on freshly disturbed soil that has not had time to consolidate.
In Tulsa, this mismatch is amplified by Oklahoma’s expansive clay soil. The clay swells during spring rains and shrinks during summer droughts, and that cycle hits a new, shallow foundation harder than one that has already been through a decade of seasonal movement.
The result is differential settlement: the addition sinks or shifts independently from the main structure. You see it first at the seam where old meets new.
How Helical Piers Solve the Addition Problem
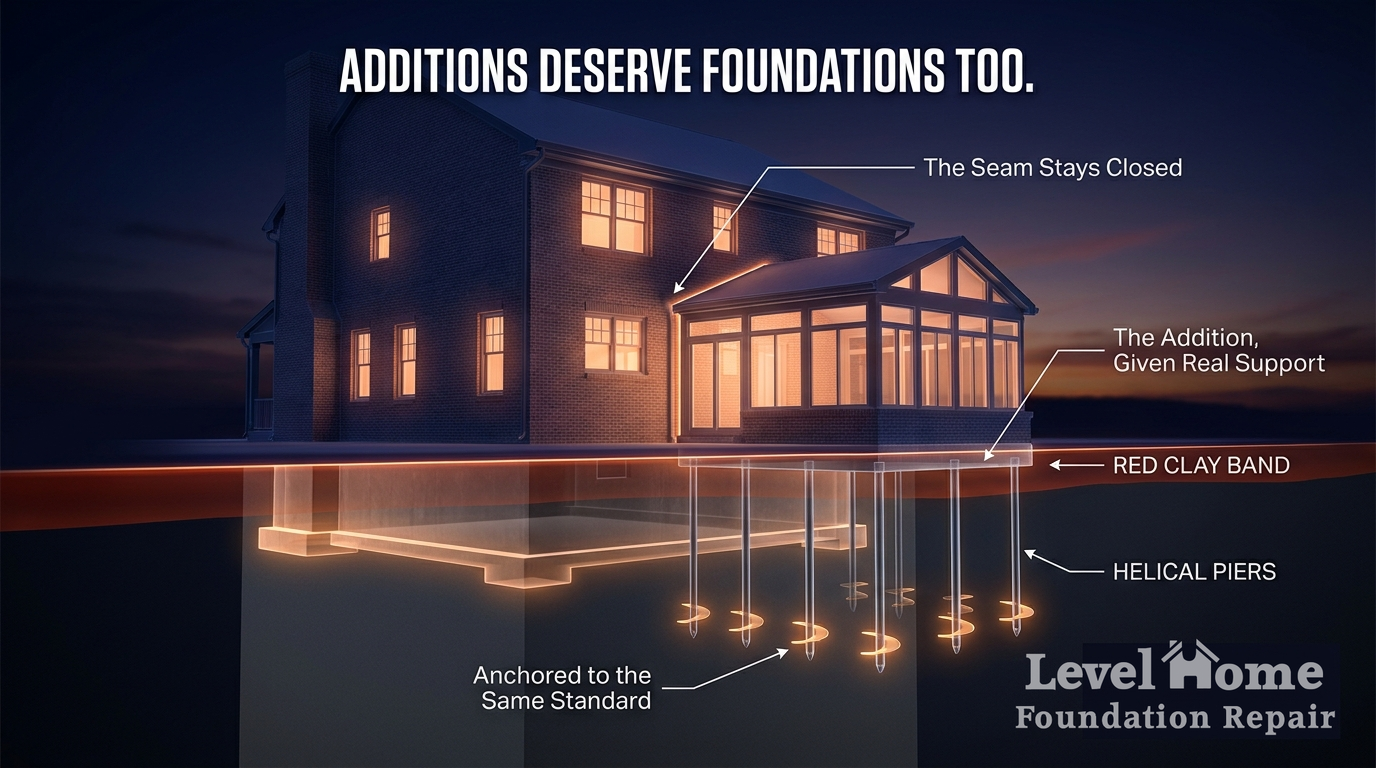
Helical piers are steel shafts with helical plates welded along the lead section. A hydraulic drive head rotates them into the ground like a large screw until they reach stable bearing strata, often 15 to 30 feet below grade in northeast Oklahoma.
When installed before the addition’s slab is poured, they create a direct load path from the new foundation through the problem soil and into rock or dense clay that does not move seasonally. The addition’s weight is transferred to those piers rather than resting on the shallow, unpredictable surface layer.
This is the same engineering principle behind pre-construction pier systems used in new home builds across Tulsa. The difference with additions is the added challenge of tying into an existing structure that has already completed its initial settlement.
Why the Seam Between Old and New Matters
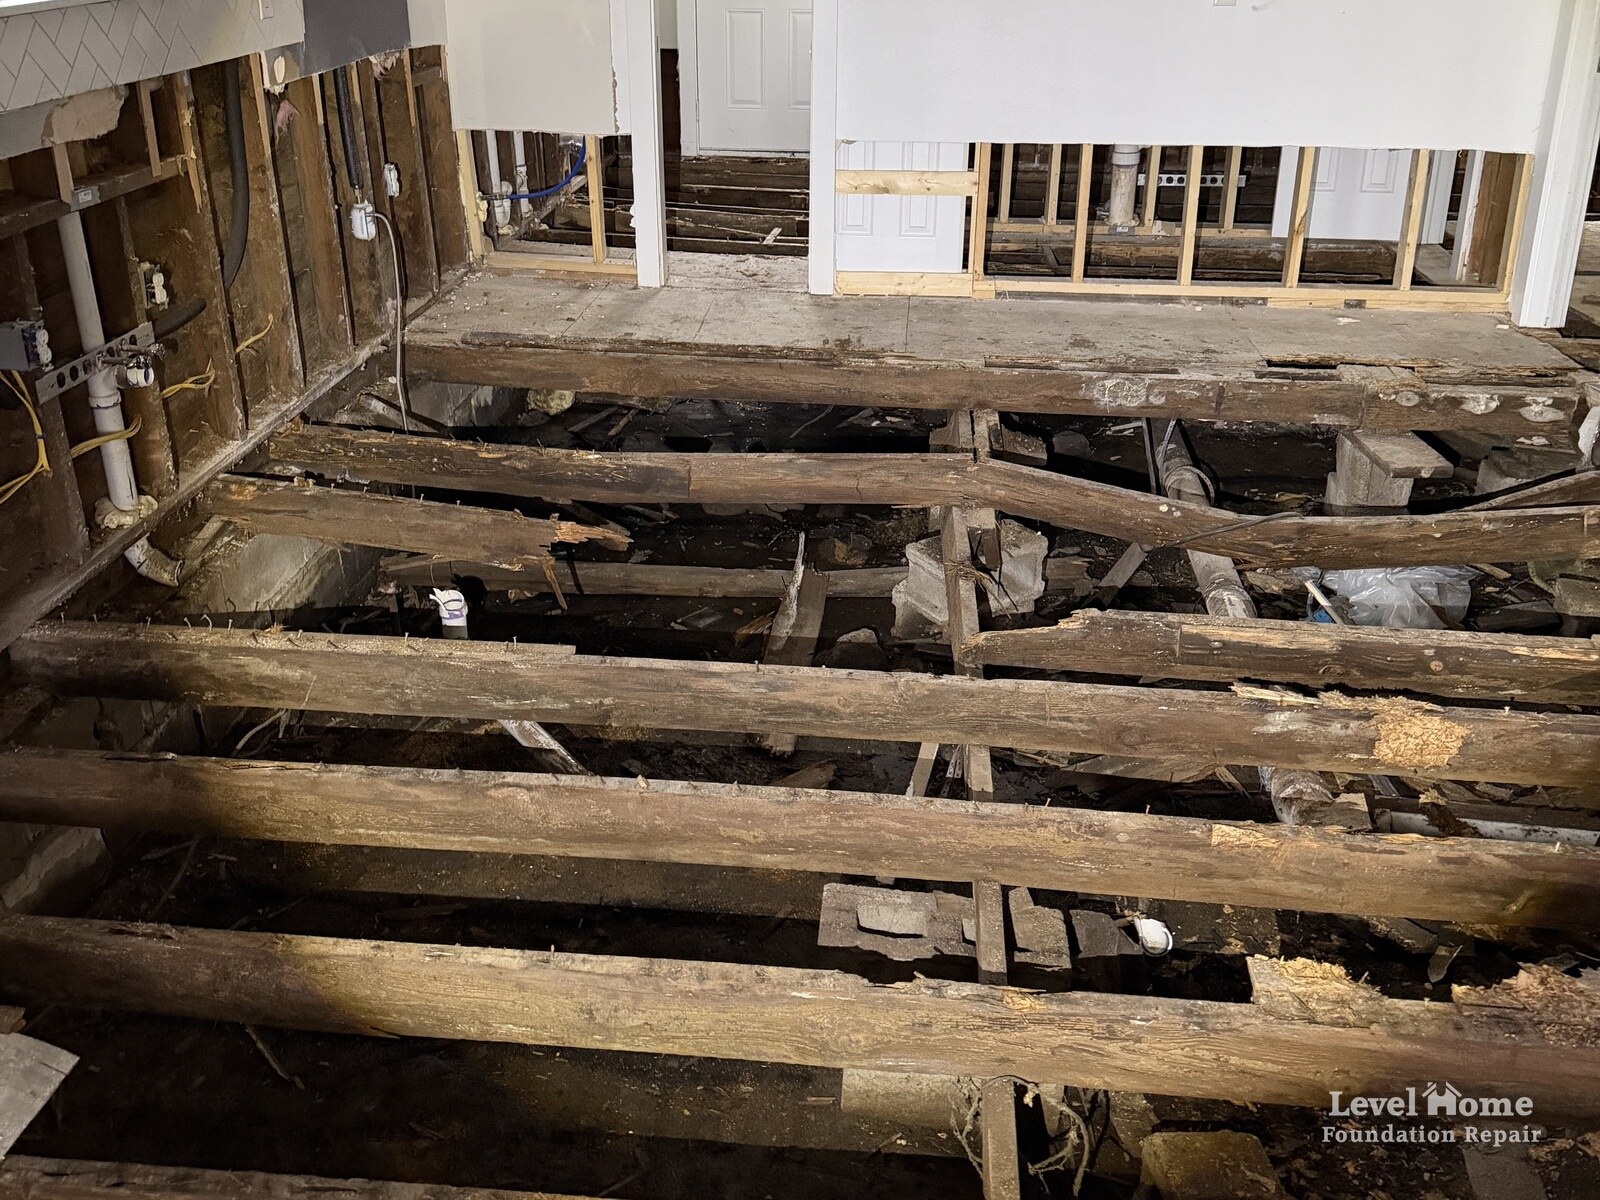
The connection point between your original foundation and the addition is the most vulnerable spot in the entire project. If the addition settles even a quarter inch more than the existing slab, that movement concentrates at the joint.
Signs of differential settlement at the seam include:
- A hairline crack that widens over months along the interior wall where old meets new
- The addition’s roof line pulling slightly away from the main structure
- Doors or windows in the addition becoming difficult to open or close
- A noticeable slope in the addition’s floor, tilting away from the original home
- Exterior brick or siding cracking along the transition
Once these symptoms appear, the repair cost is significantly higher than the cost of installing piers before the slab was poured. We have seen addition repairs in Tulsa range from $8,000 to $20,000+ when the foundation was not supported from the start.
What the Installation Looks Like
For a typical home addition in the Tulsa area, here is what the pier installation process involves:
- Site evaluation and soil assessment. We examine the soil conditions at the addition location and review the existing foundation’s history to determine pier spacing and depth requirements.
- Pier layout design. Based on the addition’s load calculations and the soil profile, we map the pier locations. Typical spacing ranges from 6 to 8 feet along the perimeter of the addition’s footprint.
- Helical pier installation. Each pier is hydraulically driven until it reaches the target torque value, confirming it has engaged stable soil. In most Tulsa-area projects, that means reaching 15 to 25 feet through the red clay band into competent bearing material.
- Bracket attachment and load transfer. Steel brackets connect each pier to the addition’s foundation footing. The new slab’s weight is now carried by the piers rather than the surface soil.
- Foundation pour. The contractor pours the addition’s slab or footing over the pier system. From that point forward, the addition is anchored to the same structural standard as a properly supported original foundation.
The pier installation typically takes one day for a standard addition. It adds minimal time to the overall construction schedule and is done before the concrete truck arrives.
Cost Perspective: Prevention vs. Repair
Pre-construction helical piers for an addition typically cost a fraction of what a post-settlement repair would run. The exact price depends on the number of piers required, depth to stable soil, and the size of the addition.
For a detailed breakdown of foundation repair pricing in the Tulsa area, see our foundation repair cost guide. The key takeaway: installing piers during construction is always less expensive than retrofitting them after the slab has already settled.
Which Additions Benefit Most from Helical Piers
Not every addition project requires pier support, but in northeast Oklahoma, the risk profile is high enough that we recommend it for most. The additions that benefit most include:
- Room additions on slab foundations. When extending a slab-on-grade home, the new slab must match the original’s elevation precisely. Piers ensure it stays there.
- Sunroom and enclosed patio conversions. These are often built on shallow footings that are especially vulnerable to clay movement.
- Garage additions. The weight of vehicles combined with a large slab area creates significant load on soil that may not be compacted to the same standard as the original home site.
- Second-story additions. Adding vertical load to an existing foundation increases the stress on the soil beneath it. Piers distribute that load to stable strata.
- Additions on sloped lots. Grade changes mean variable soil depth, and the downhill side of an addition is at higher risk for settlement without deep support.
Helical Piers vs. Concrete Footings for Additions
Traditional construction practice for additions uses poured concrete footings that sit 18 to 24 inches below grade. In stable soil, that is often adequate. In Oklahoma’s clay, it is a gamble.
The seasonal moisture cycle in Tulsa means the soil at 18 inches is still within the active zone where expansion and contraction occur. A shallow footing moves with that soil. A helical pier, driven 15 to 25 feet deep, sits below the active zone entirely.
For a broader look at how helical piers compare to other foundation methods, our helical piers vs push piers comparison covers the engineering differences and when each method applies.
Questions Homeowners Ask About Addition Piers
Can helical piers be installed after the addition is already built?
Yes. If your addition has already settled, helical piers can be retrofitted beneath the existing slab to stabilize and, in many cases, lift it back to the original elevation. The process is more involved and more expensive than pre-construction installation, but it is a permanent solution.
How do I know if my contractor is planning pier support?
Ask directly. Many general contractors in the Tulsa area do not include pier support in their standard addition bids because it adds cost. If your contractor has not mentioned soil conditions or deep foundation support, that is a conversation worth having before the project begins.
Does my addition need a structural engineer’s stamp?
For most residential additions in Oklahoma, a structural engineering review is not legally required but is strongly recommended. An engineer can specify the exact pier layout, spacing, and depth for your specific soil conditions and addition design.
Will the piers be visible after construction?
No. The piers are installed below grade and the brackets are encased within the foundation. Once the slab or footing is poured, the pier system is completely hidden.
Planning an Addition in Tulsa? Start with the Foundation
The best time to address foundation support for a home addition is before construction starts. We offer free foundation inspections and can evaluate your site’s soil conditions, recommend a pier layout, and coordinate with your general contractor to keep the project on schedule.
If you are planning an addition or your contractor has already started and you want a professional opinion on whether piers are necessary, give us a call at (918) 361-7787 or schedule a free inspection online.